Details
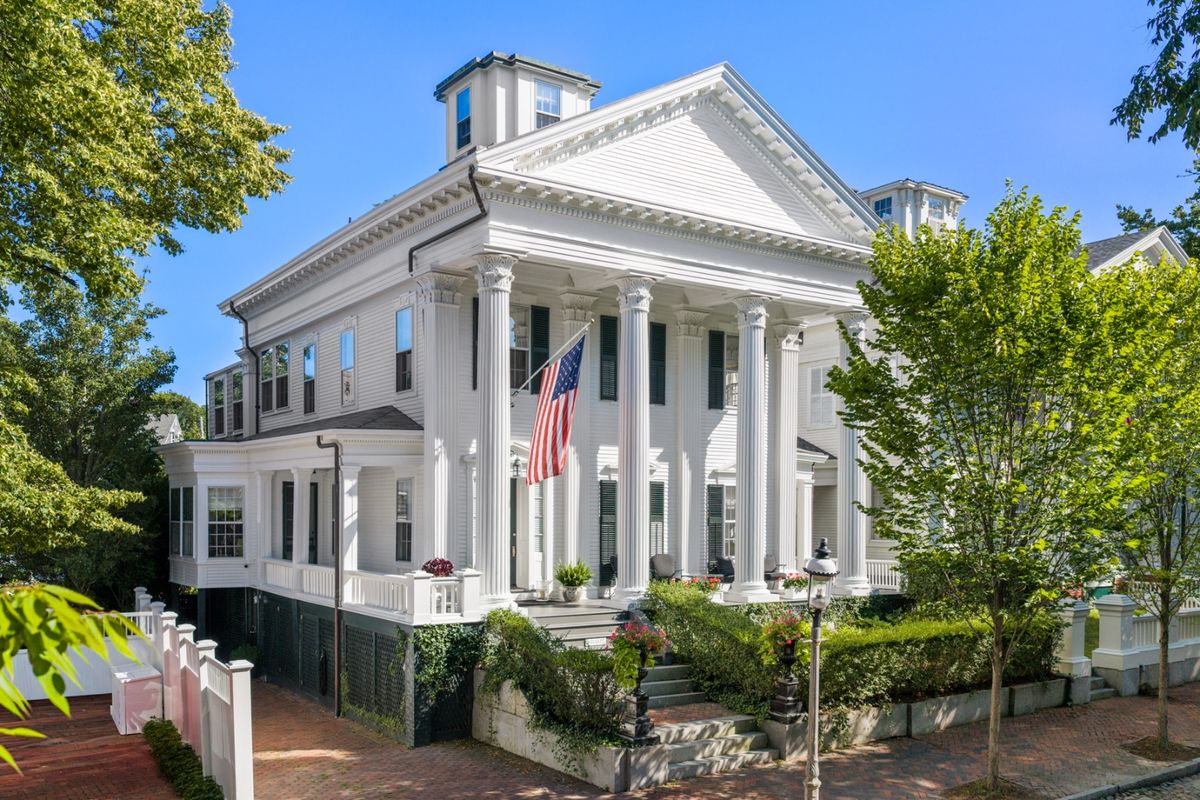




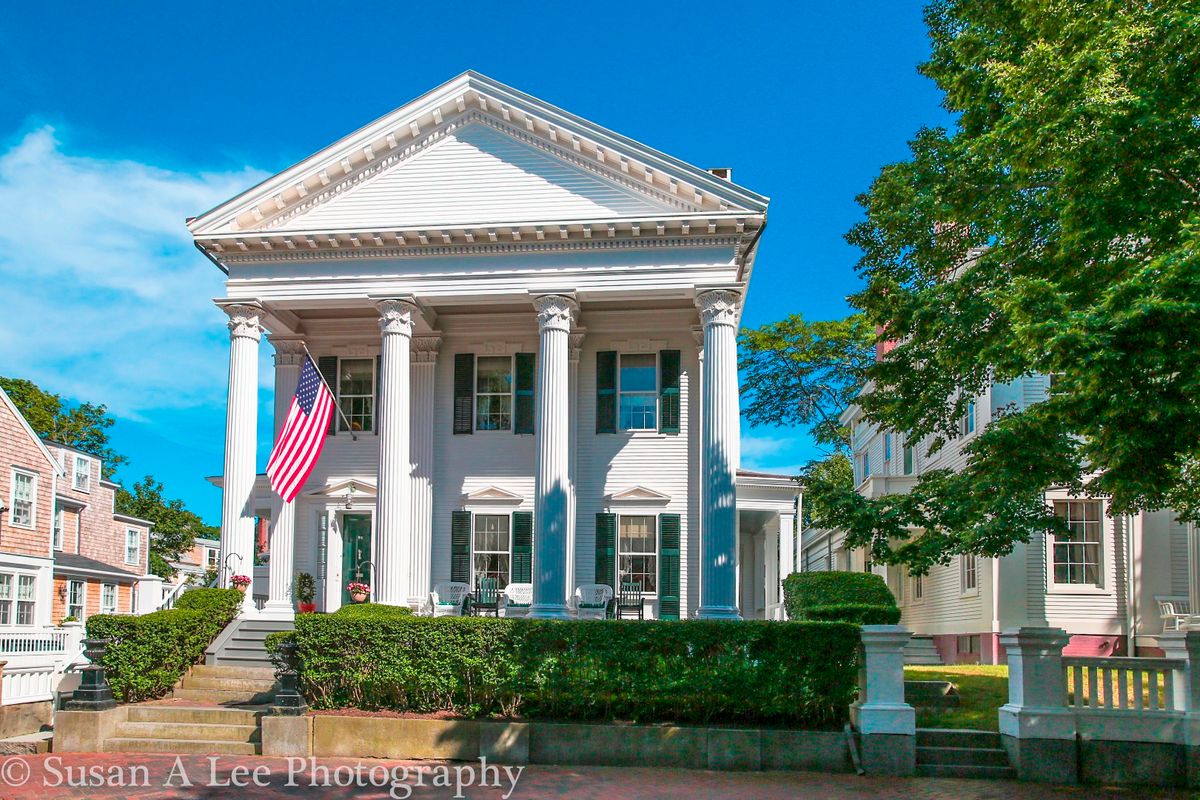
The monumental Corinthian portico provides an unforgettable introduction to the residence, leading to an elegant front foyer where a graceful curved staircase, soaring ceilings, original wide-plank floors, and beautifully preserved millwork immediately reflect the home's exceptional architectural pedigree.
To one side, the formal living room is a refined yet welcoming space centered around one of the home's original fireplaces. Oversized windows fill the room with natural light, while broad cased openings create a seamless connection to the formal dining room, allowing each space to stand beautifully on its own while offering an effortless flow for entertaining.
The dining room enjoys abundant natural light and overlooks the rear gardens, creating an elegant setting for both intimate dinners and larger gatherings. Just beyond, a privately situated guest bedroom with an en suite bath provides comfortable first-floor accommodations.
At the rear of the home, the thoughtfully renovated kitchen blends timeless design with modern functionality. A generous island, custom cabinetry, premium appliances, vaulted ceilings, and abundant natural light create an inviting space for everyday living, with direct access to the landscaped patio.
Continuing toward the front of the residence, a comfortable family room offers a relaxed gathering space, balancing the home's formal entertaining rooms with an inviting retreat for everyday living. A discreetly located powder room completes the first floor.