

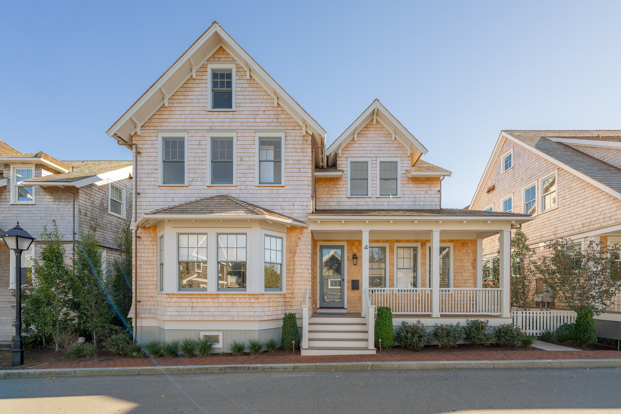


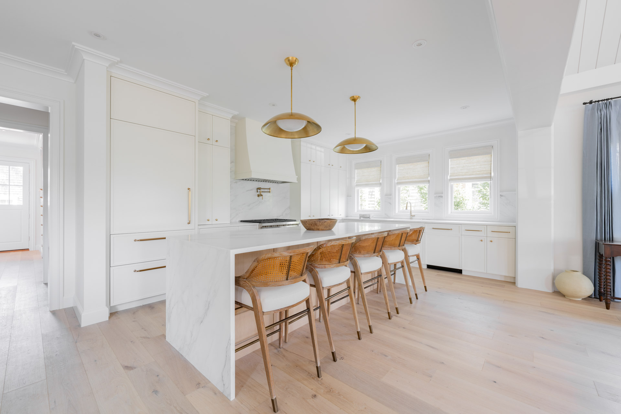
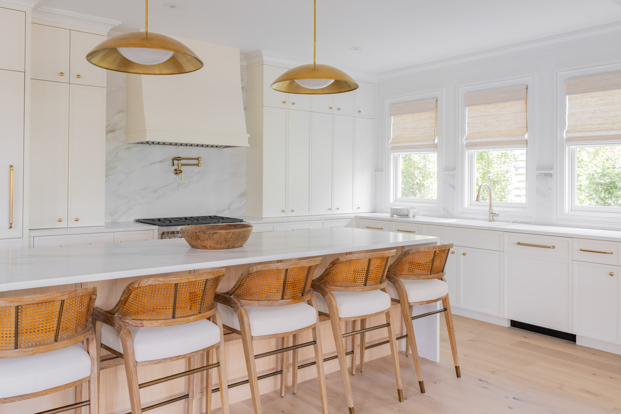
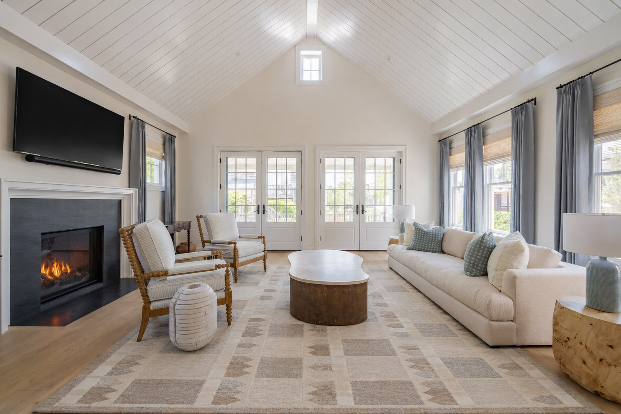
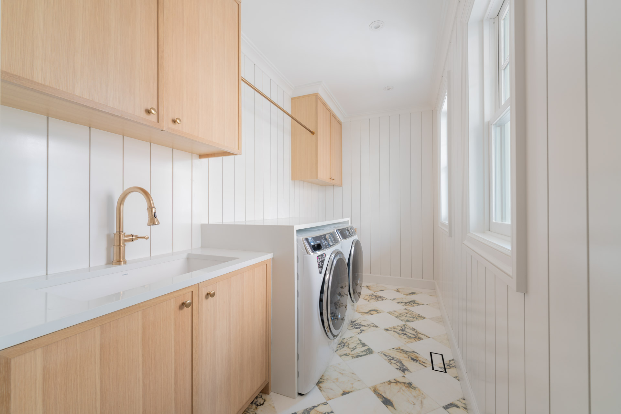

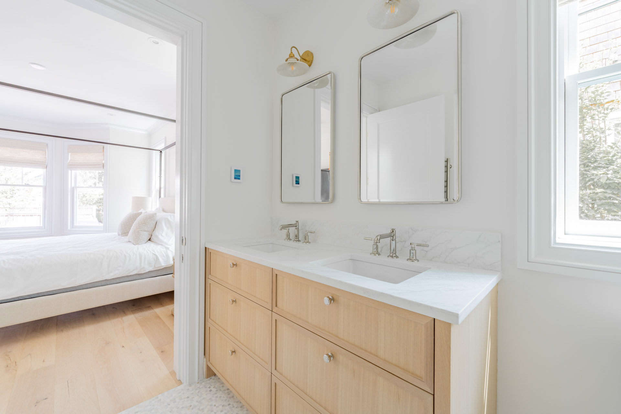
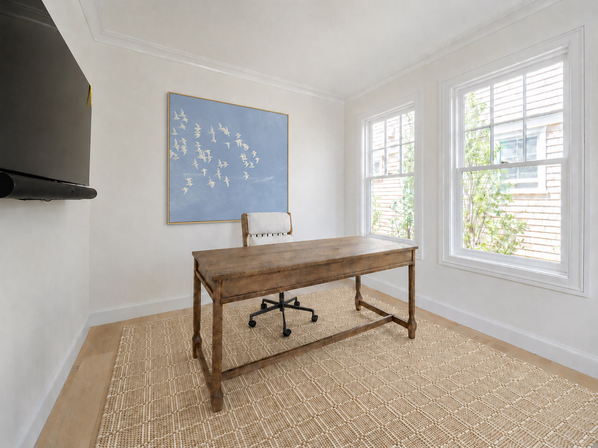
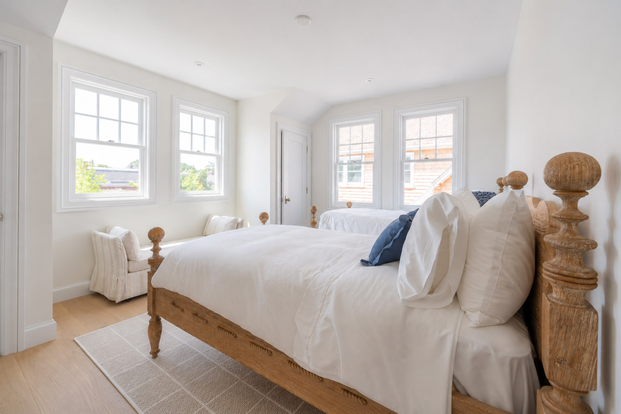
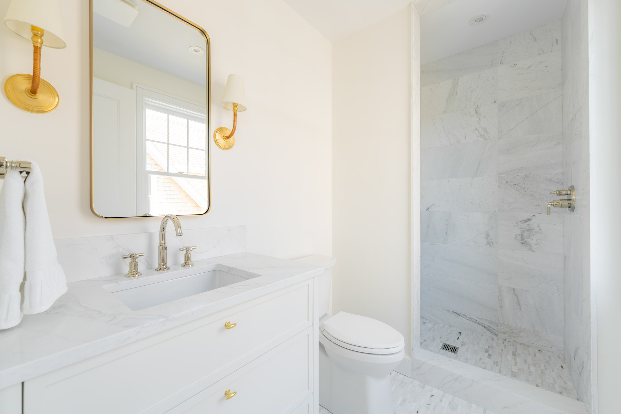
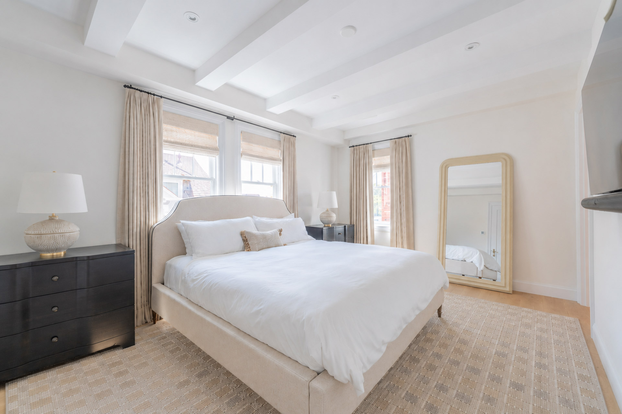
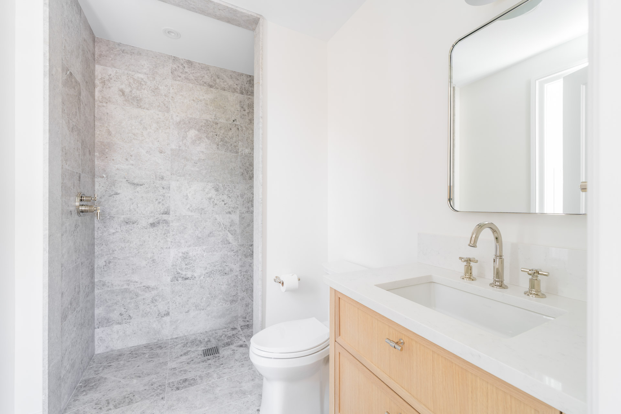
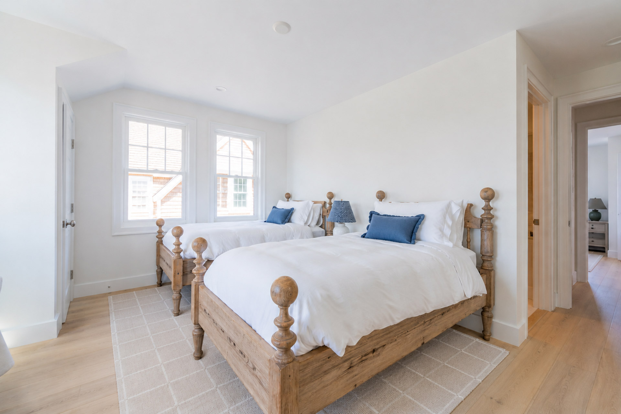
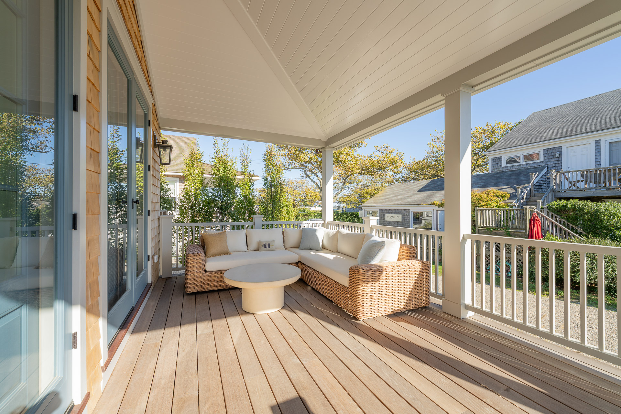

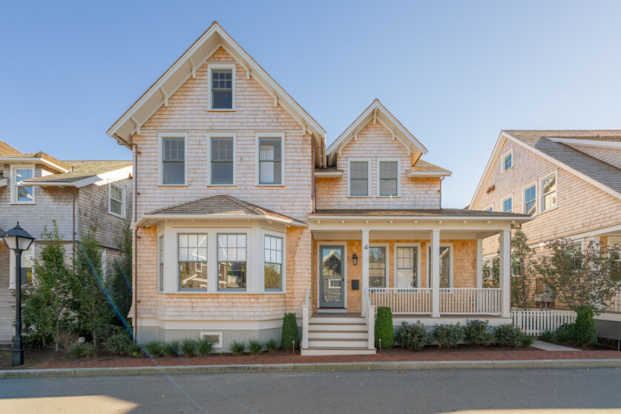


Enter through the welcoming front porch into a spacious foyer and a beautifully appointed powder room. Just off the entry, a corner den framed by multiple windows creates an inviting space for a private office, reading room, or quiet retreat filled with natural light. To the left of the staircase, a thoughtfully designed guest suite looks out over the White Elephant pool area through a wonderful bank of bay windows, with a large closet and an ensuite bathroom featuring dual vanities, heated tile floors and elegant finishes. Toward the middle of the home, a functional mudroom with custom cabinetry opens from a covered side entrance off the driveway, providing everyday practicality while maintaining the home's refined aesthetic, alongside a beautifully appointed laundry room with side-by-side large capacity machines, a sink, and a pocket door, with access to an outdoor shower beyond. The heart of the residence unfolds into a stunning open-concept living space anchored by a beautifully designed kitchen with a generous waterfall edge center island with seating for five and custom cabinetry throughout, blending timeless craftsmanship with modern functionality for seamless entertaining. The adjoining dining area flows into a living room with a gas fireplace that rises to vaulted ceilings, surrounded by windows and filled with natural light, with dual sets of French doors opening onto the rear deck beyond. Crown molding and shiplap accents carry throughout the level, lending warmth and craftsmanship to every corner.



