
 Details
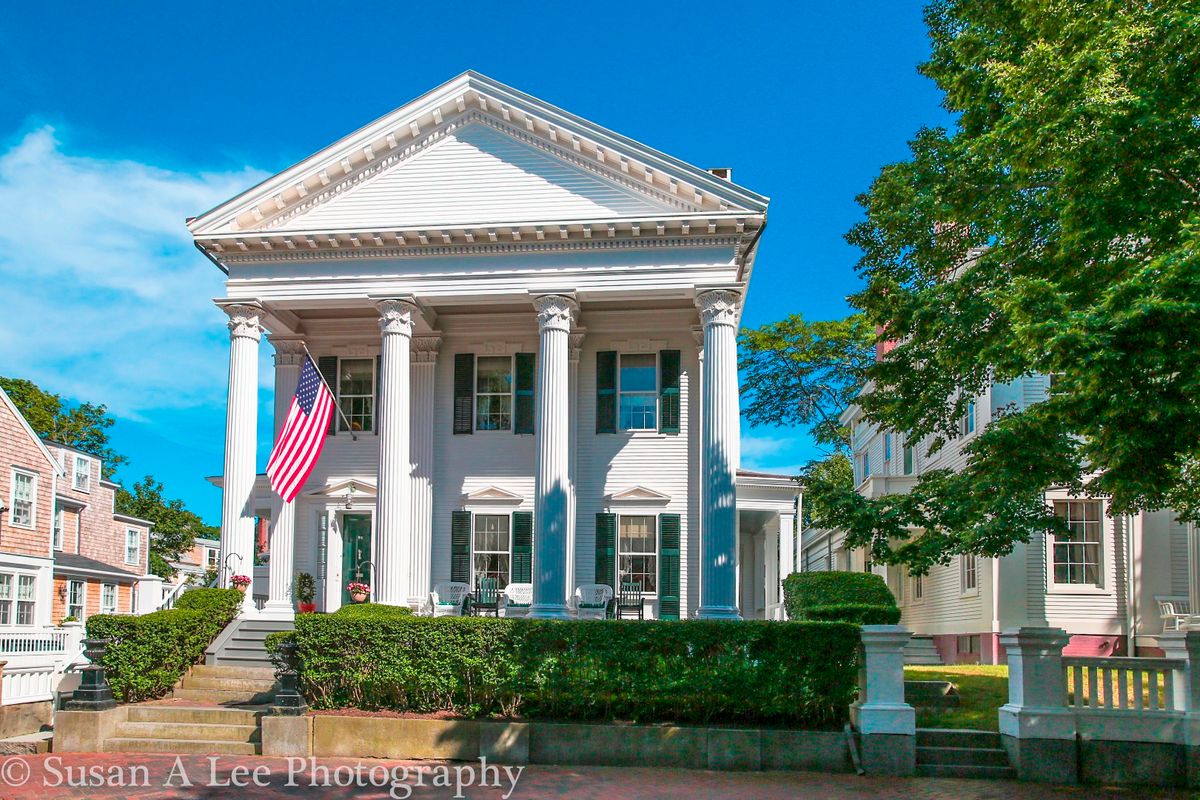




Enter the house from a portico; foyer with crystal chandelier and two semi-circular niches with plaster castings. Stairs that lead to the second floor and a front hall coat closet. To the right is the spacious northwest parlor with built-in cupboards and shelves, fireplace with original molding, paneled walls, and intricate detailing around the north facing windows. Southwest parlor with built-in shelves, door to the kitchen, large window facing the back yard, full bath with a tiled shower and a small bedroom. Hallway with china and utility closets. Dining room with east facing large window, door that accesses the parking area and hallway door to the basement. Access to the back stairway that leads to the second floor. Newly renovated eat-in kitchen with antique pine floors, ceiling fan, closet with washer, dryer and storage shelves; plenty of cabinet storage, built-in desk area and door/stairs that lead to the back yard and garden. This bright and lovely kitchen offers top-of-the-line appliances including a Bertazzoni stove/oven.




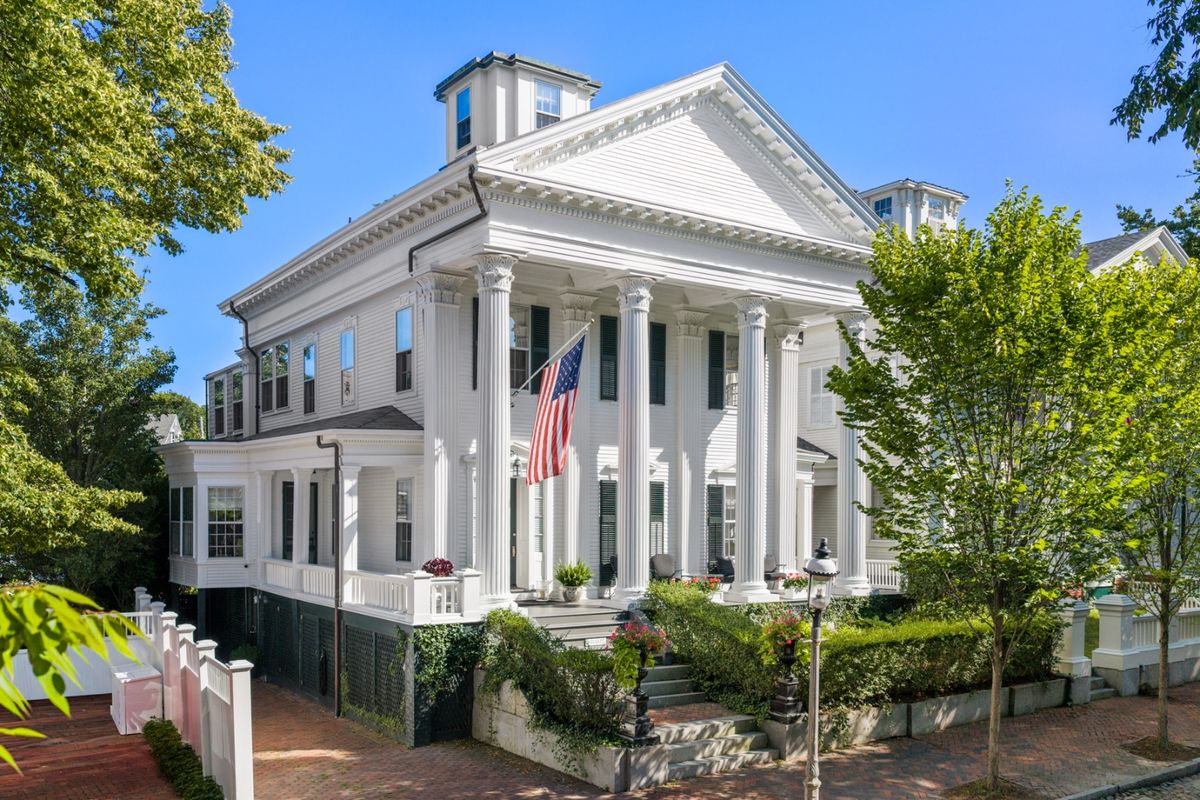
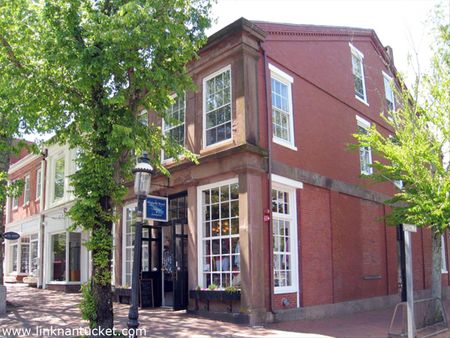
33 Main Street
$10,000,000

47 Fair Street
$4,950,000
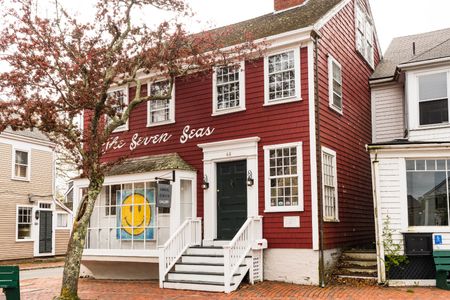
46 Center Street
$9,500,000
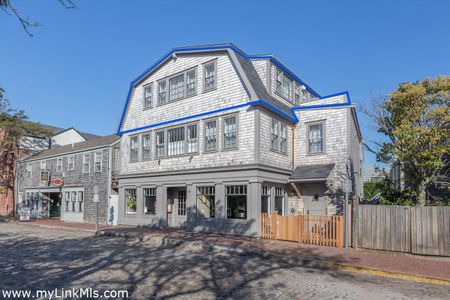
20 Straight Wharf
$6,499,900
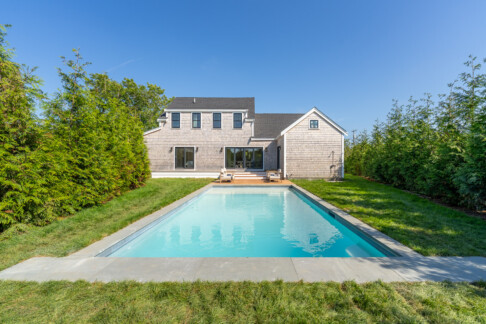
75 Fairgrounds Road
$4,895,000