

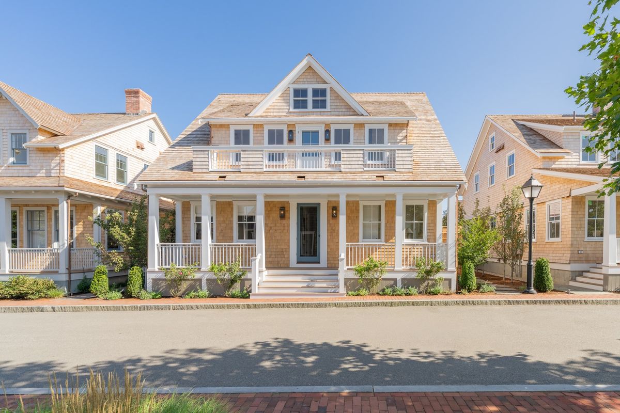
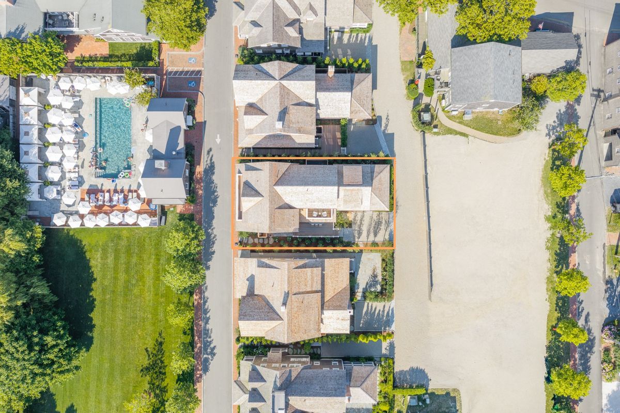
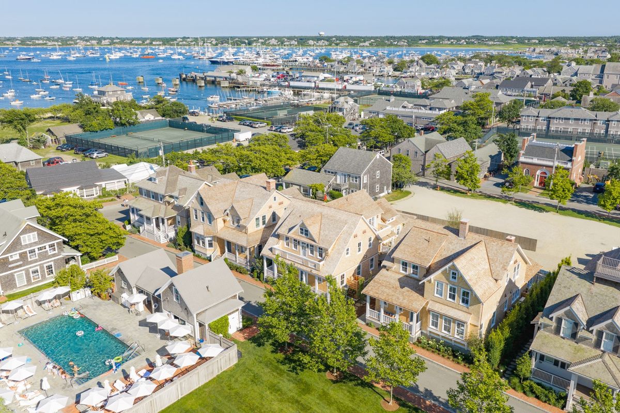
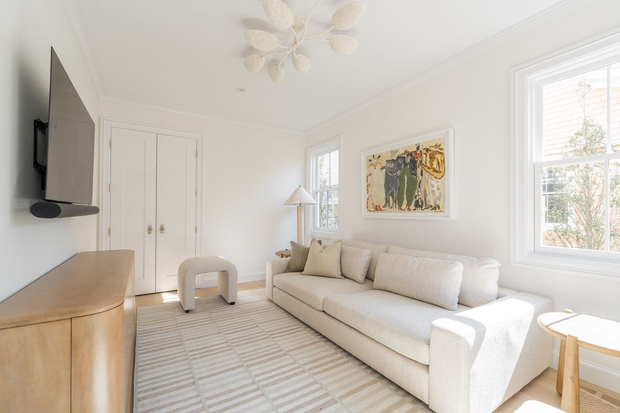
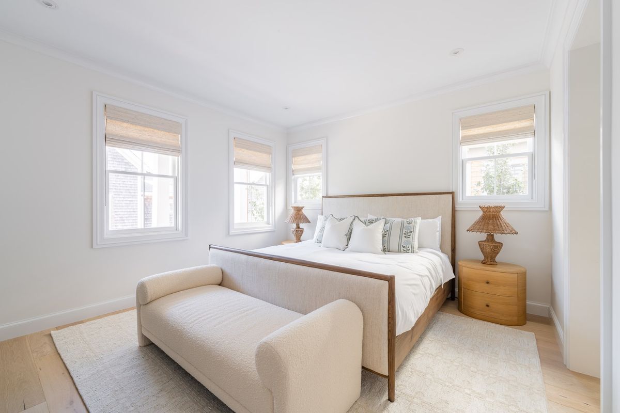
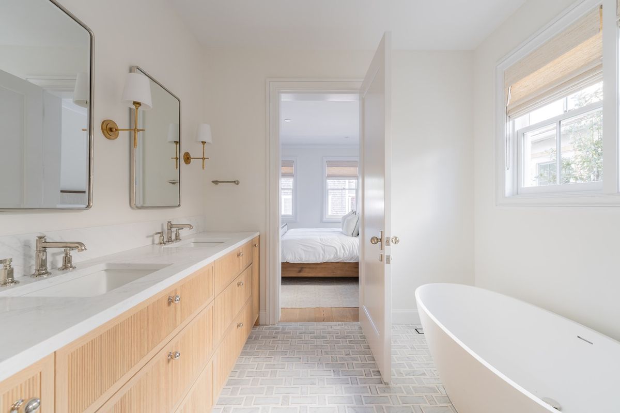
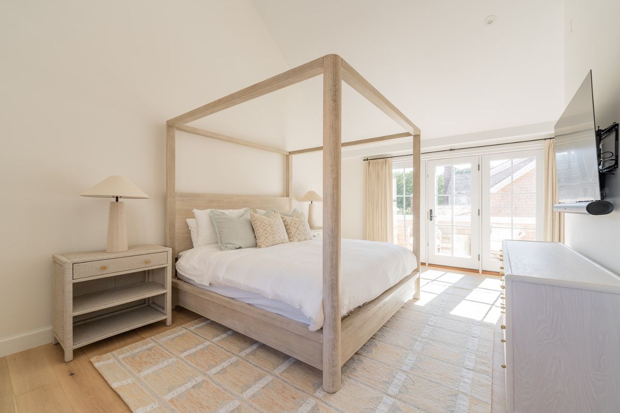
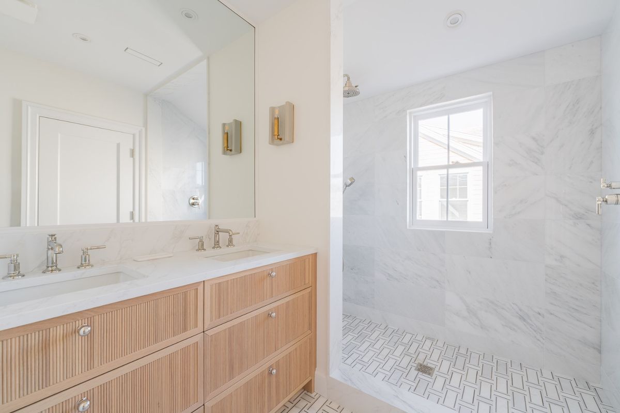
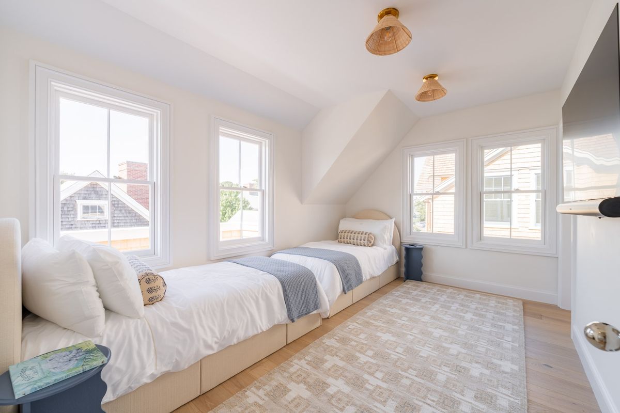
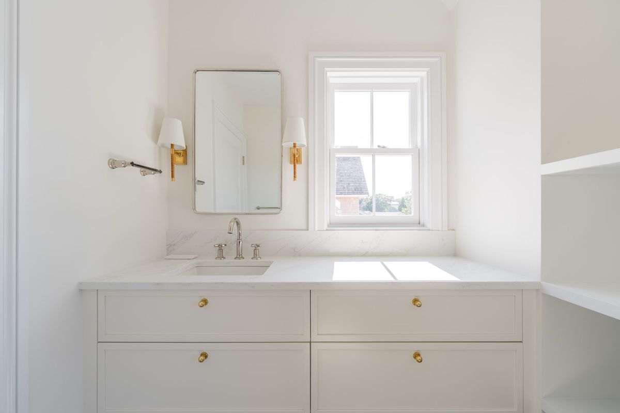
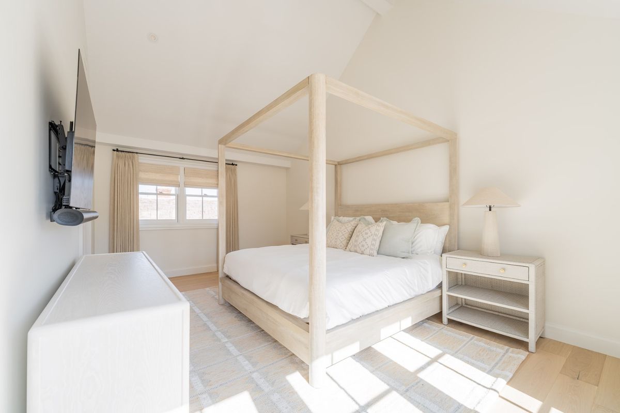
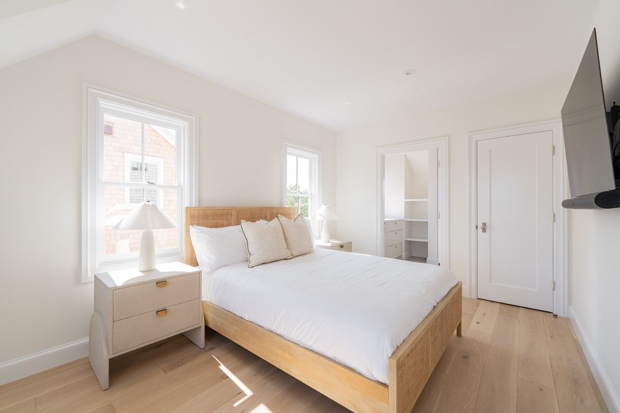
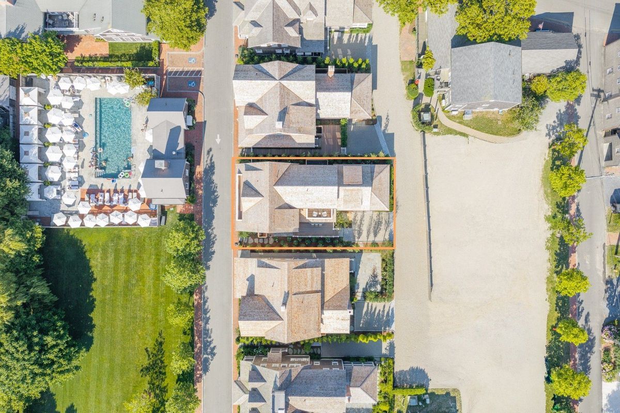
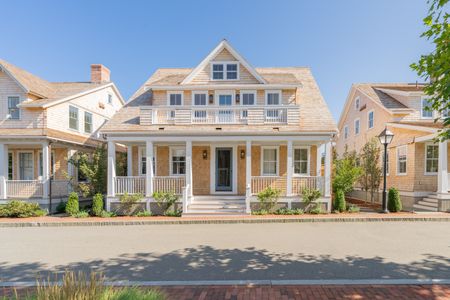


A welcoming covered porch leads into a gracious foyer that sets the tone for the home’s thoughtful design and refined coastal aesthetic. Just off the entry, a bright den framed by windows offers a comfortable setting for a private office or relaxed sitting room. Nearby, a beautifully appointed first-floor bedroom suite includes a walk-in closet and an en suite bathroom with dual vanities and a freestanding soaking tub, creating a private retreat for guests or owners alike.
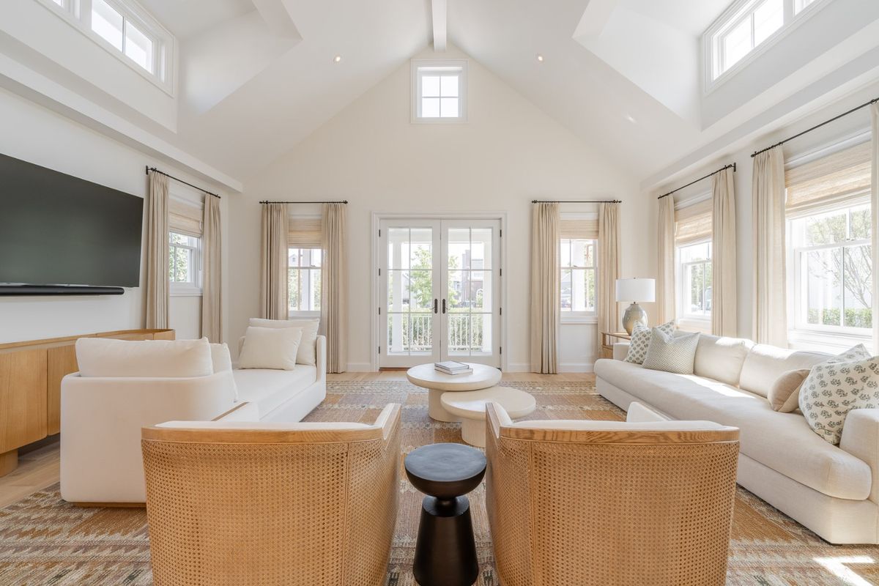
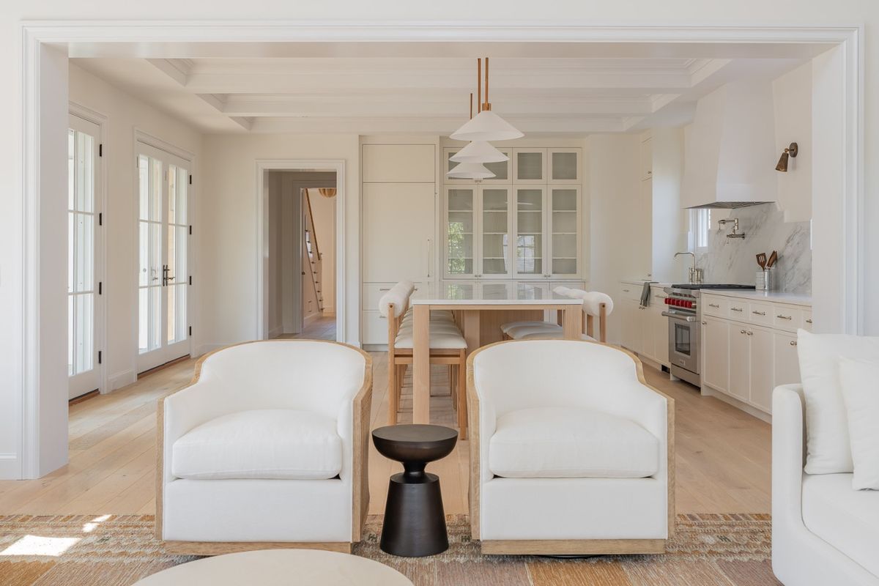
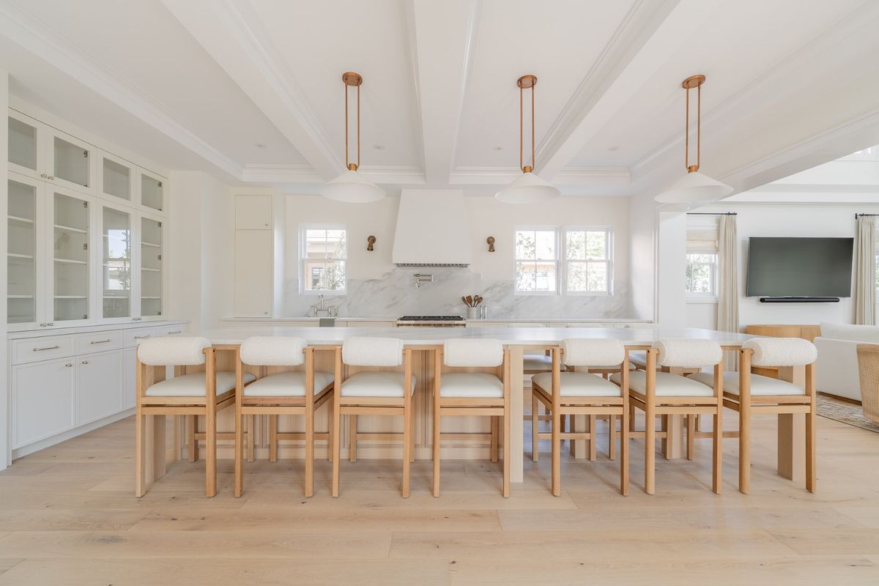
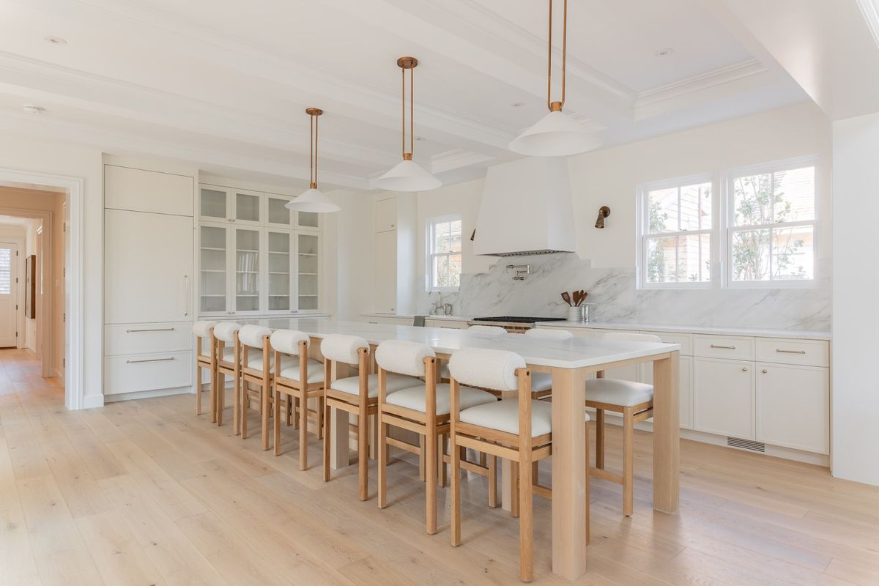
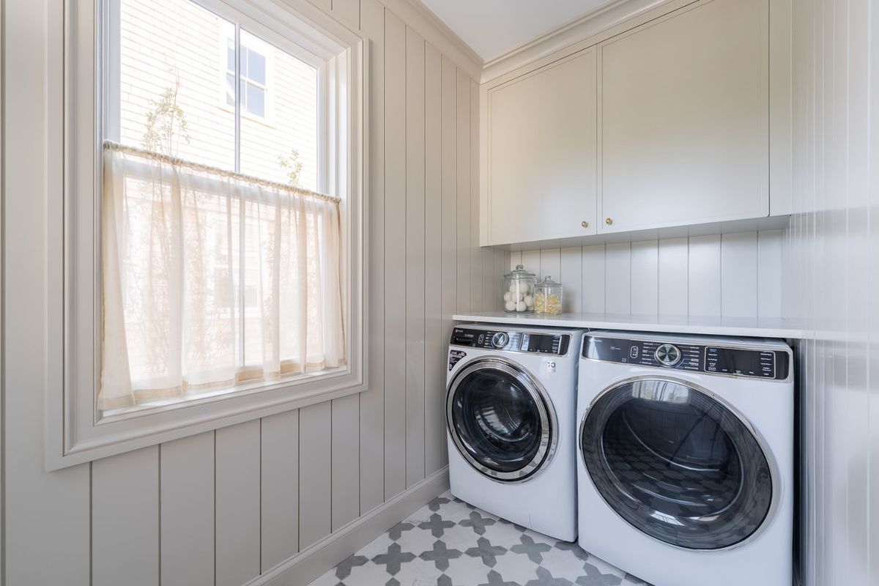
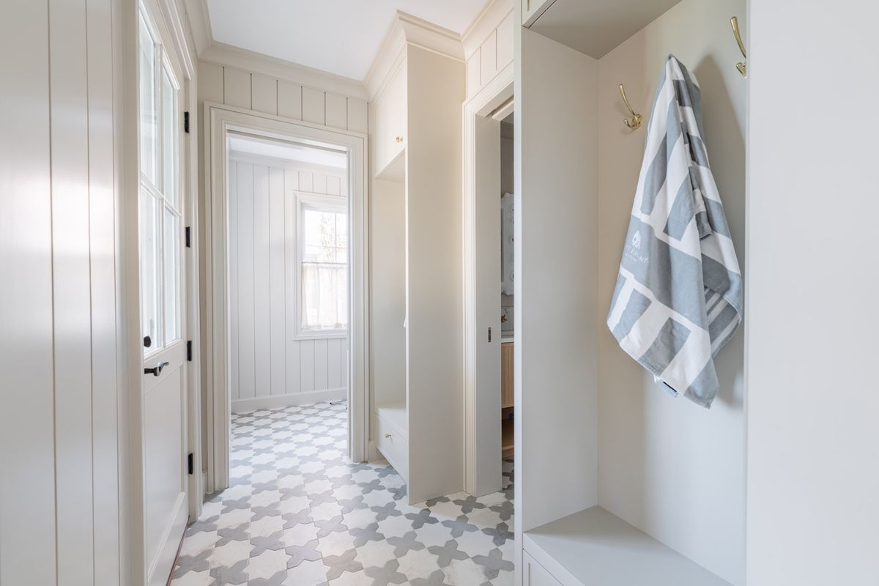
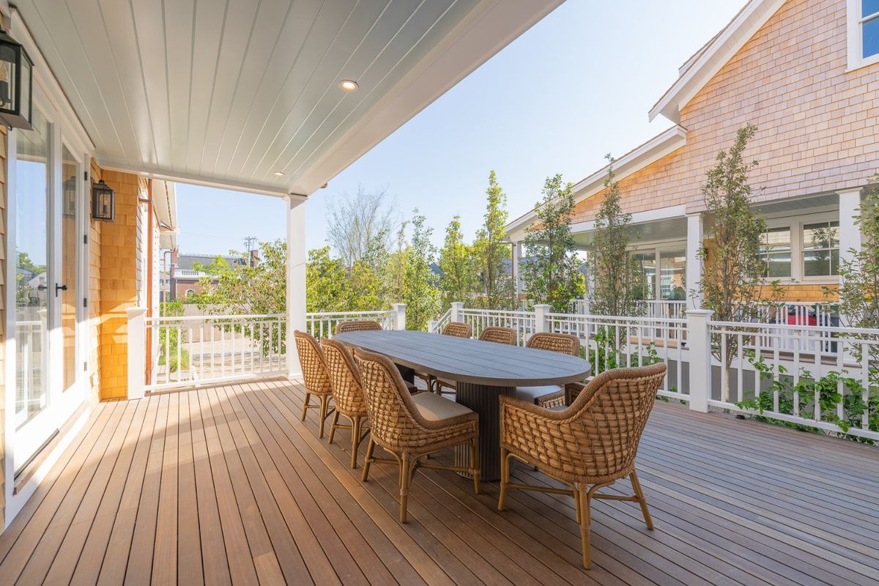
Toward the rear of the home, the heart of the residence unfolds into an expansive open-concept living area centered around a light-filled chef’s kitchen. Custom cabinetry, a generous marble island, and seamless flow between the kitchen, dining, and living spaces create an ideal environment for gathering and entertaining. Surrounded by windows and oriented toward the outdoor living areas, the space feels bright, welcoming, and connected to its surroundings. A mudroom, laundry room, and powder room provide everyday practicality, while French doors from the living and dining areas open onto two covered porches, creating effortless indoor-outdoor living.



