
 Details


Bright entry foyer with side windows and transom. Spacious living room with crown moldings, wide pine floors, fireplace, large windows and 10-foot ceilings. Large dining room with fireplace, chair railings, and French doors opening up to a private courtyard. Half powder room. Kitchen with casual dining space, family room, cathedral ceilings, beautiful skylight, and access to the courtyard. Back stair access to second floor.





2 White Elephant Way
$7,995,000
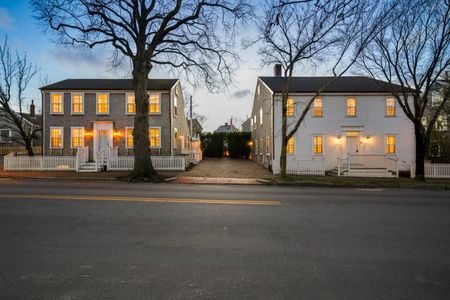
45 Pleasant Street
$7,500,000

110 Main Street
$11,995,000

6 Gay Street
$3,750,000

34 Ridge Lane
$3,895,000