
 Details
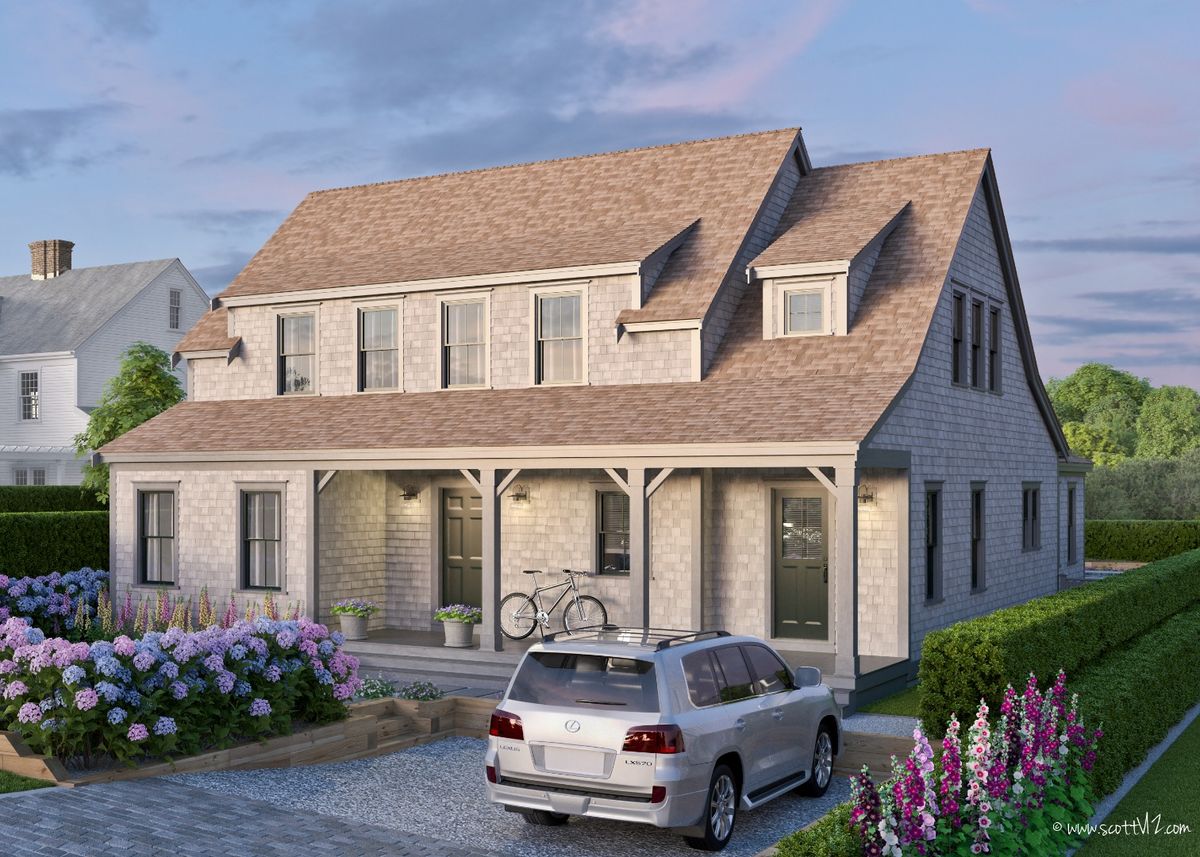




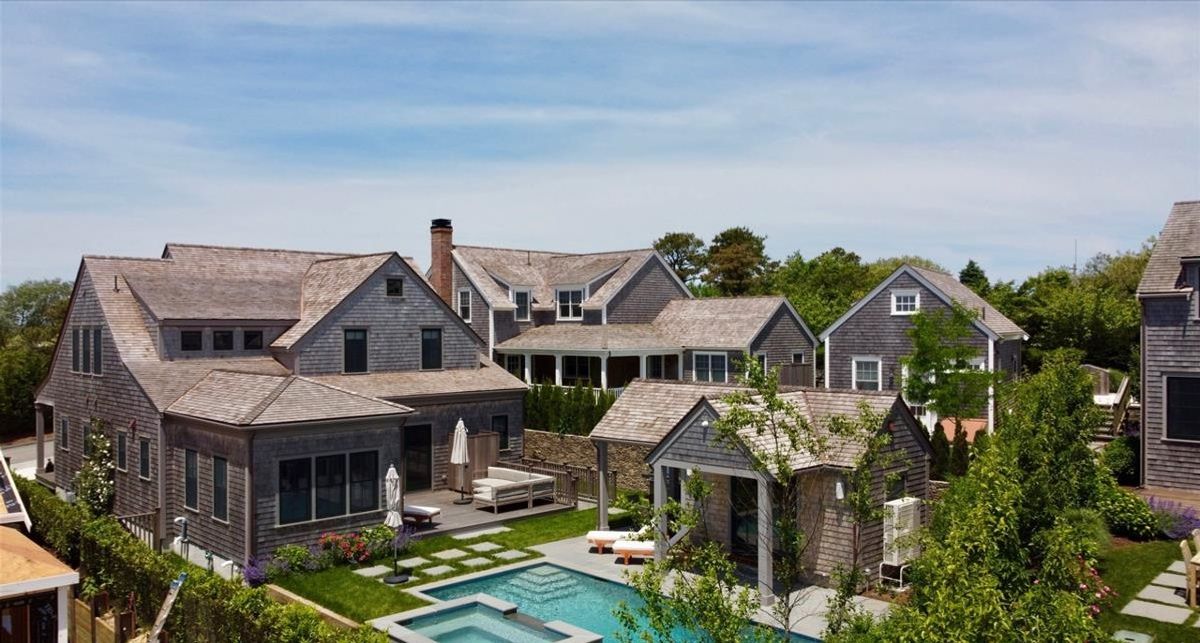
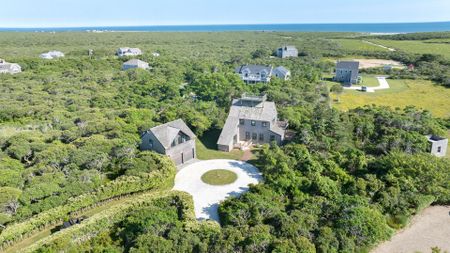
The welcoming entry foyer provides a sightline through the house to the back yard, pool, spa and cabana. A gracious staircase rises to the right, while a downstairs master bedroom opens to the left. This bedroom suite is complete with walk-in closet, bathroom with double vanity, glass shower, and separate soaking tub. Beyond the foyer is a open living room with gas fireplace and double french doors to the rear deck, overlooking the pool. Adjacent to the living room is the kitchen, and a spectacular dining room with cathedral ceiling. The kitchen can also be accessed from the front covered porch through a mudroom and laundry room, with washer/dryer, pantry, and powder room. A small office completes the design.


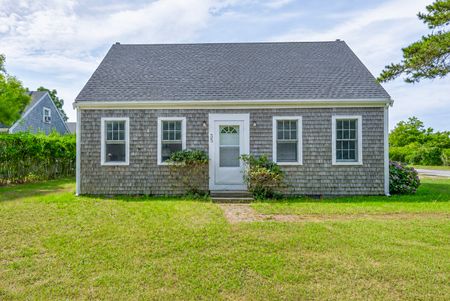
35 Surfside Road
$1,895,000
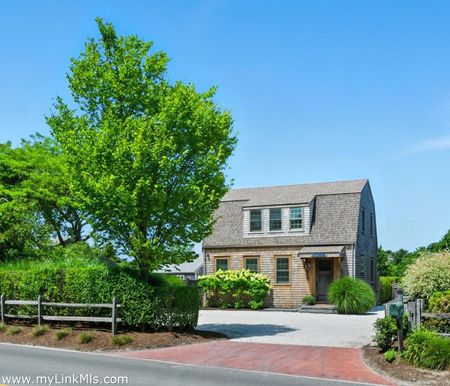
33.5 Vesper Lane
$5,750,000

33 Bartlett Road
$3,495,000
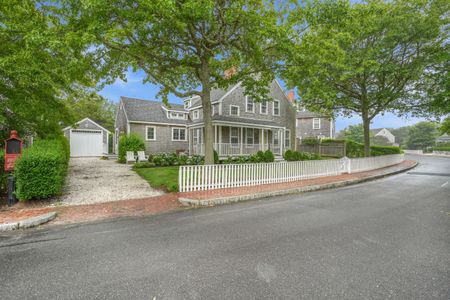
24 Washaman Avenue
$3,595,000
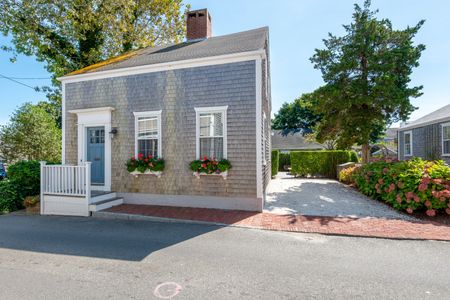
8 East Dover Street
$3,595,000

15 Nancy Ann Lane
$3,595,000
3 Wigwam Road
$3,595,000