
 Details
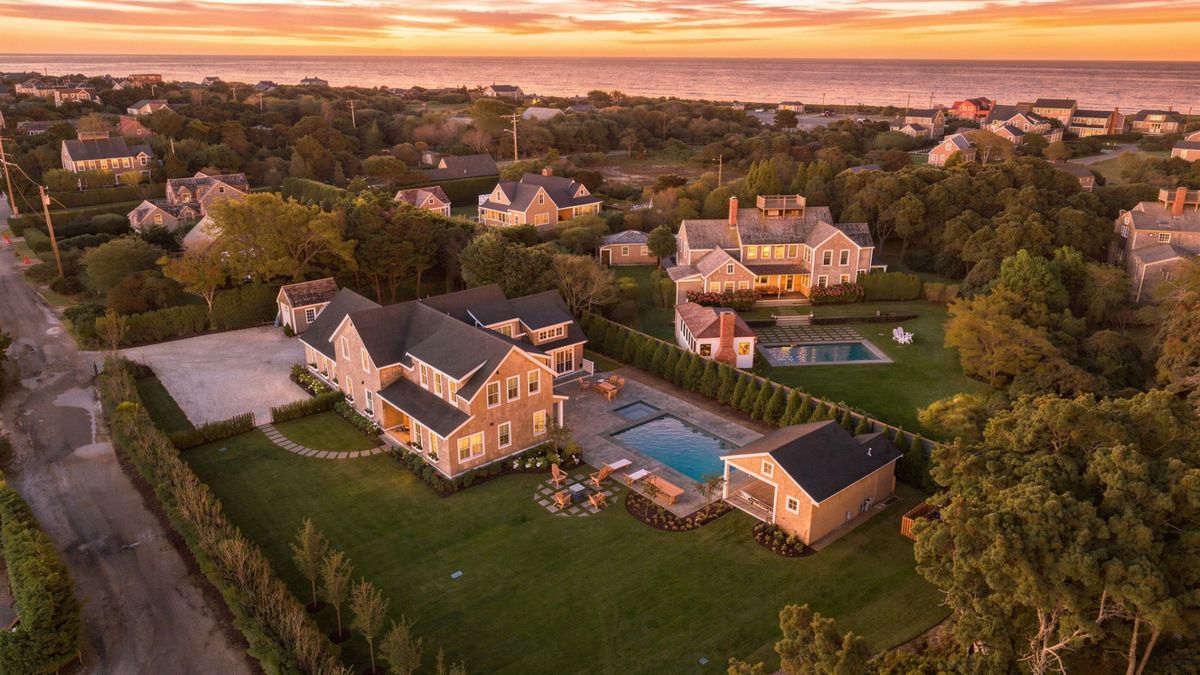




The first floor welcomes you with a spacious entry foyer that opens to a dramatic great room. The chef’s kitchen serves as the heart of the home, featuring a striking 10’ x 5’ center island, tons of cabinets, and a walk-in pantry for ample storage. The dining area is designed to accommodate at least twelve and flows seamlessly into the living room with soaring 15' ceilings, floor to ceiling accent wall and sliders that lead to the patio and pool area. A first-floor en-suite bedroom provides comfort and flexibility. Thoughtful conveniences include a mudroom, a stylish powder room, and direct access to the attached two-bay garage. With its open design and high-end finishes, the first floor is ideal for both everyday living and effortless entertaining.




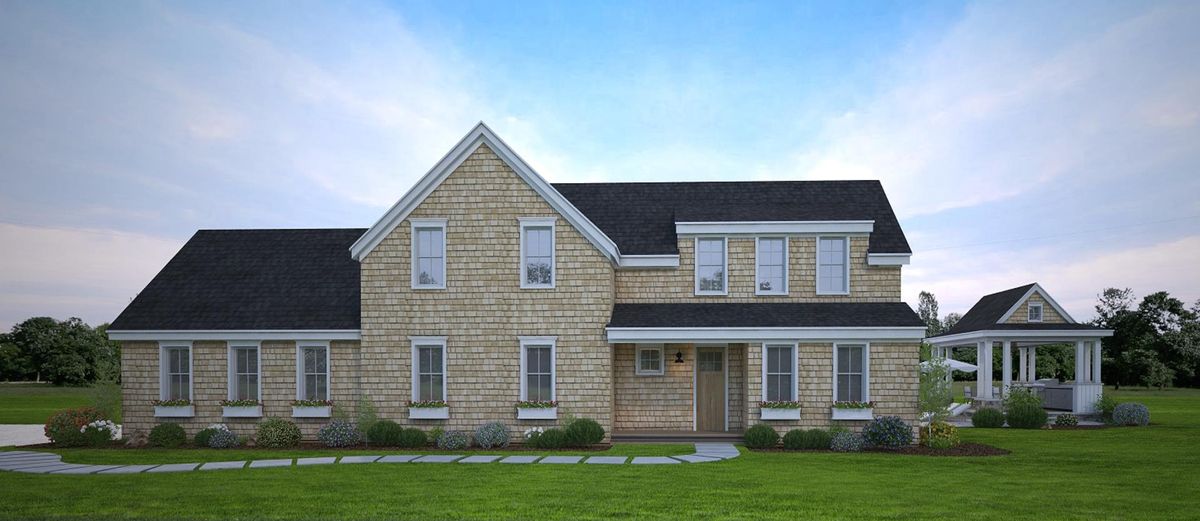
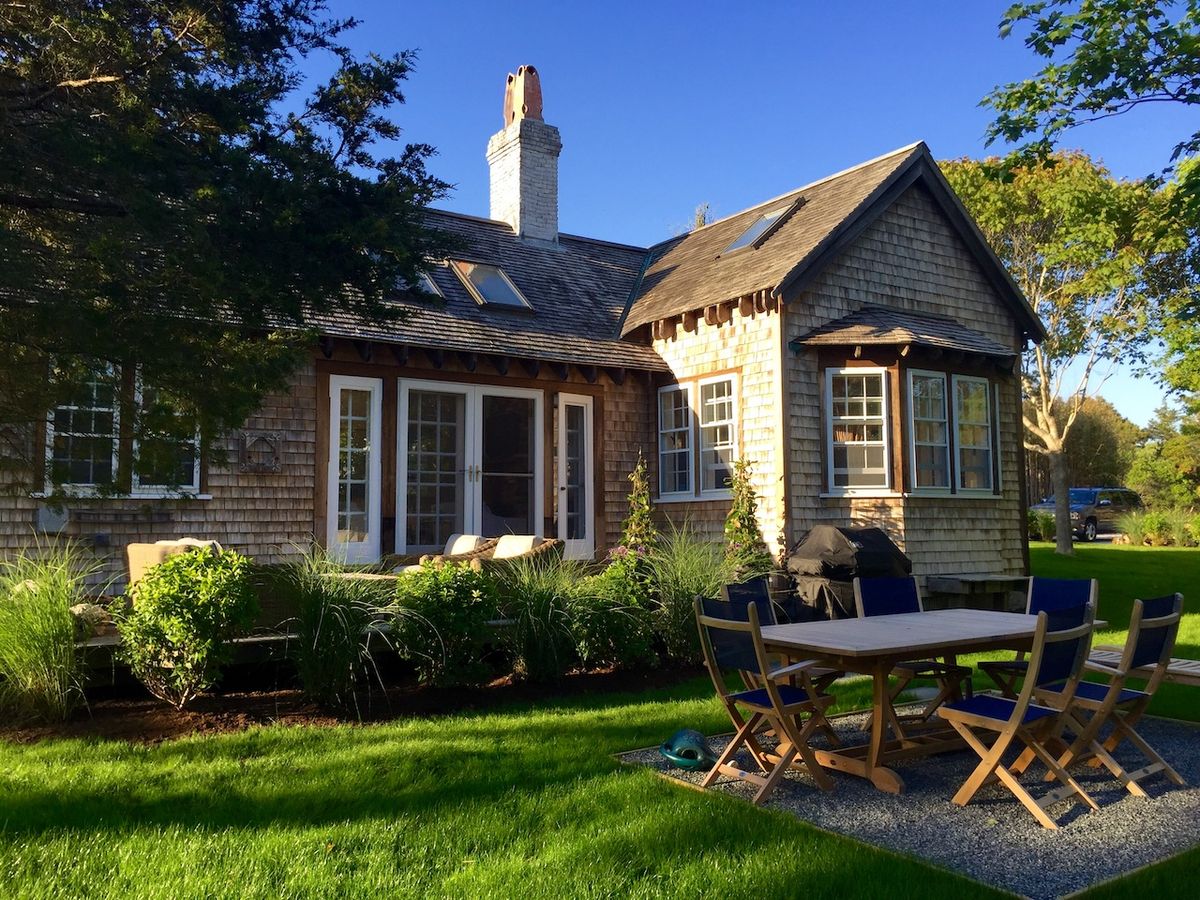

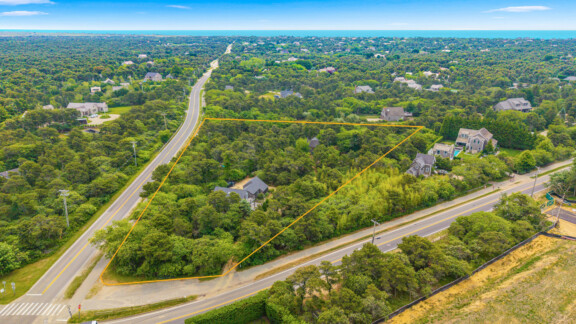
99 Surfside Road
$3,795,000
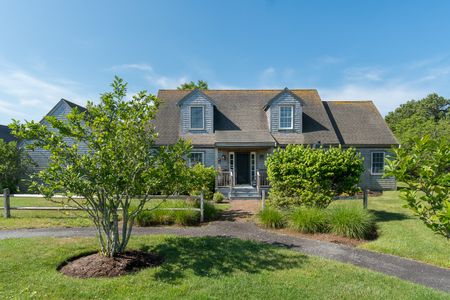
40 Sherburne Commons Lane
$2,395,000
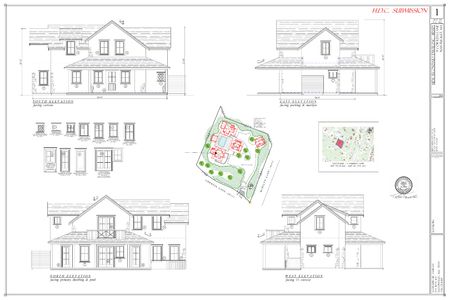
9 Correia Lane
$9,950,000
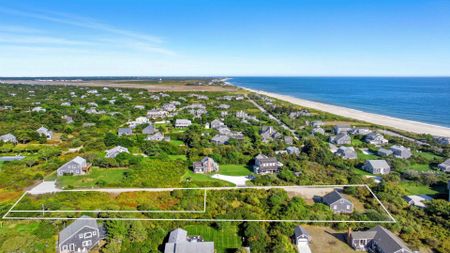
12 Myles Standish Street
$3,500,000

6 White Elephant Way
$10,350,000