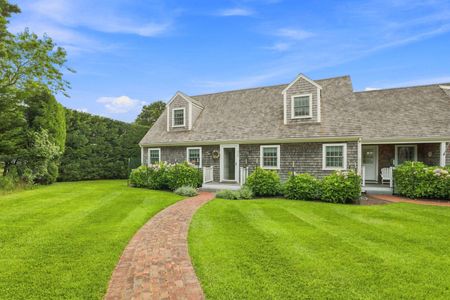
Details
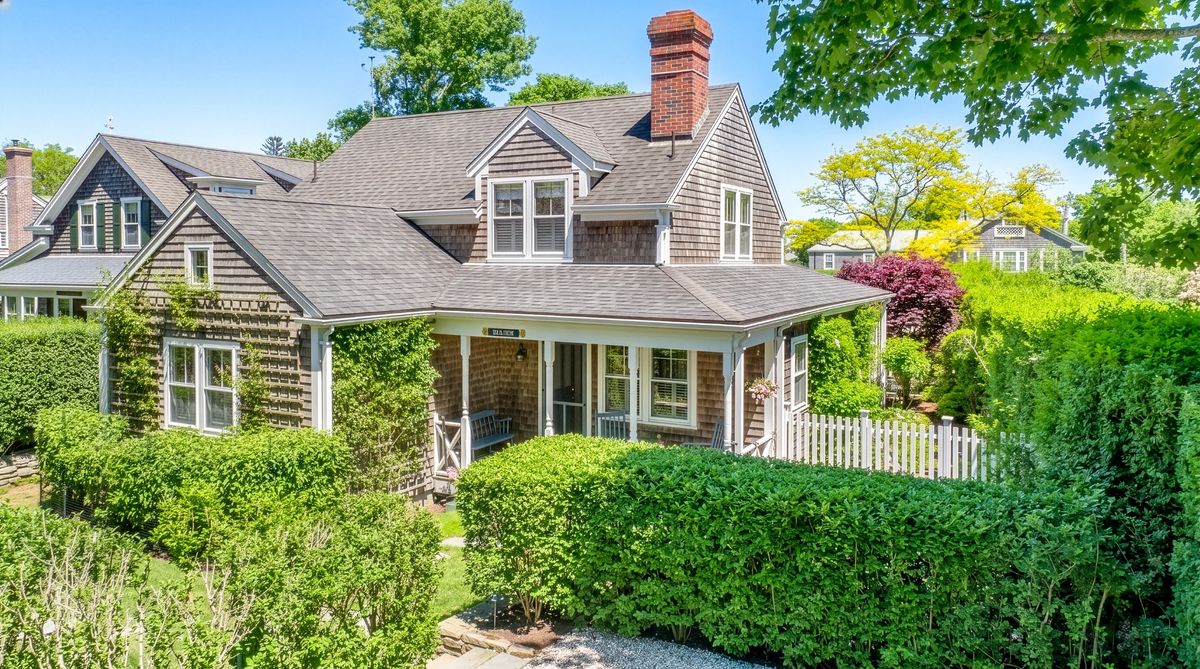




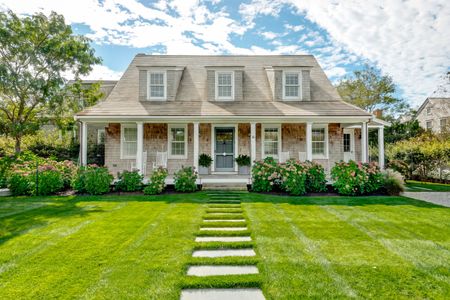
Enter from the welcoming covered front porch into a gracious foyer with a powder room and coat closet. The foyer opens to a light-filled living area and chef's kitchen designed for both everyday living and effortless entertaining. The kitchen features custom cabinetry, granite countertops, a paneled Sub-Zero refrigerator, Wolf gas range, Bosch single wall oven, Dacor microwave, Miele appliances, a custom hood system, and a handcrafted seaside-inspired tile backsplash. A dining counter with bar seating creates a comfortable gathering space at the heart of the home.
Flowing seamlessly from the kitchen, the formal dining room is highlighted by soaring cathedral ceilings that create a dramatic sense of space and light. Adjacent is a beautifully appointed wet bar and butler's pantry featuring rich mahogany countertops, a U-Line wine refrigerator, and Sub-Zero refrigerator and freezer drawers, offering exceptional convenience for entertaining.
Privately situated on the first floor, the primary suite serves as a tranquil retreat. The approach to the bedroom is lined with substantial custom his-and-her cabinetry and a built-in vanity, creating storage and functionality that rivals a walk-in dressing room. The spacious bedroom includes a sitting area with French doors that open directly to a vibrant, professionally landscaped garden, offering a peaceful connection to the outdoors.
The luxurious en suite bath is finished in white marble and features a double vanity, oversized jetted soaking tub, and multi head shower. An exterior door provides direct access to the outdoor shower, blending Nantucket's beloved indoor-outdoor lifestyle with everyday convenience.