
 Details
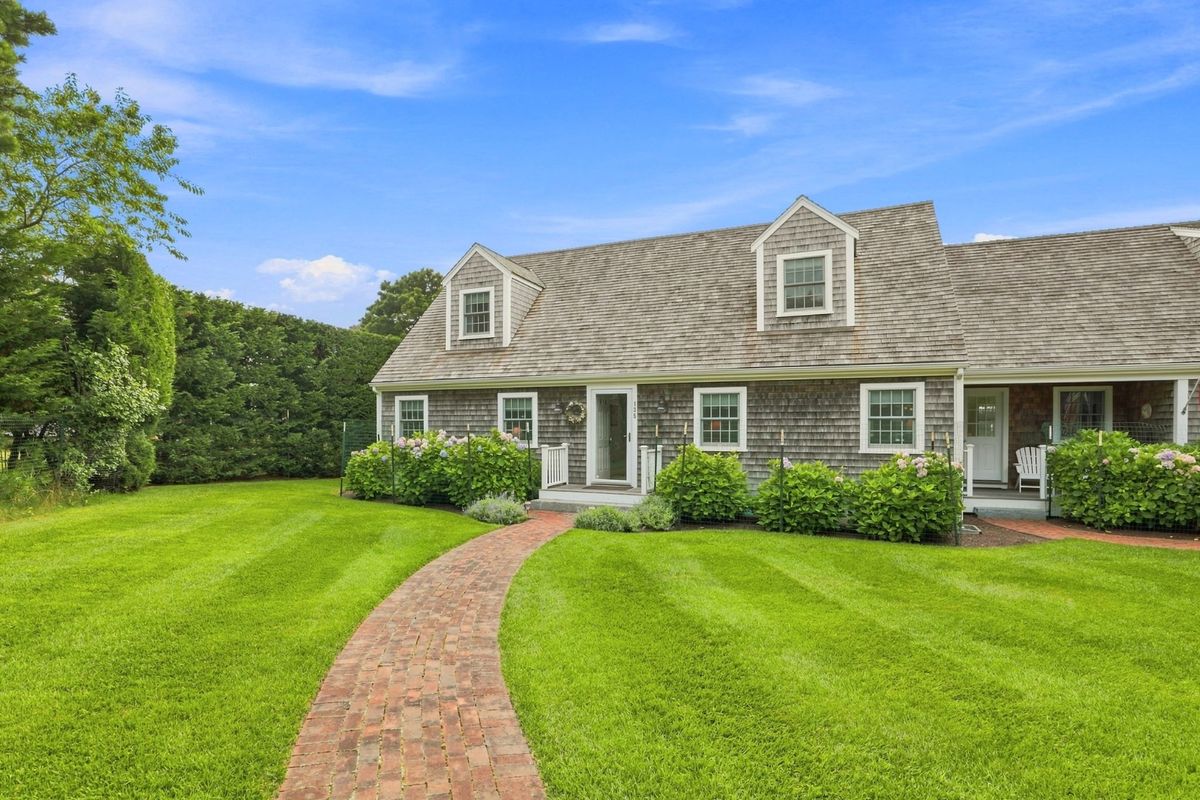




Enter through the front door into a welcoming hallway with a staircase leading to the second floor. The main level features a living room, a spacious dining room with access to a covered east-facing porch, and a terrace door opening onto an expansive deck overlooking the landscaped grounds. The outdoor area includes a heated saltwater pool, spa, and firepit beneath a pergola. The updated kitchen is equipped with high-end appliances. Two additional bedrooms offer flexible accommodations. Both include access to a fully renovated hallway bathroom with Italian tile and a tub/shower (and laundry). The other can function as a bedroom, office, or family room and features double closets and a wall of custom built-in storage. A door from the dining room leads to the one-car garage, which has a new concrete floor, insulation, and heating, making it suitable for a workshop or year-round vehicle storage.




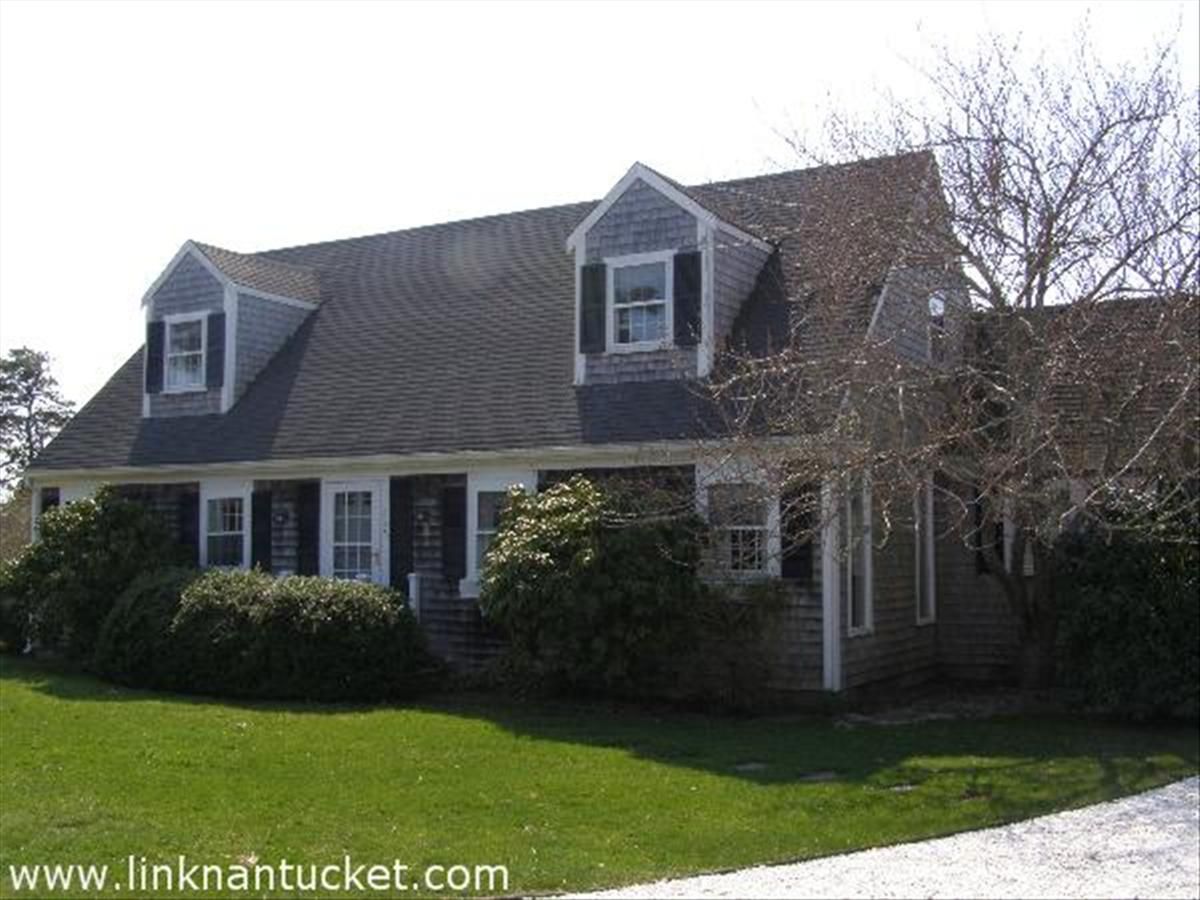


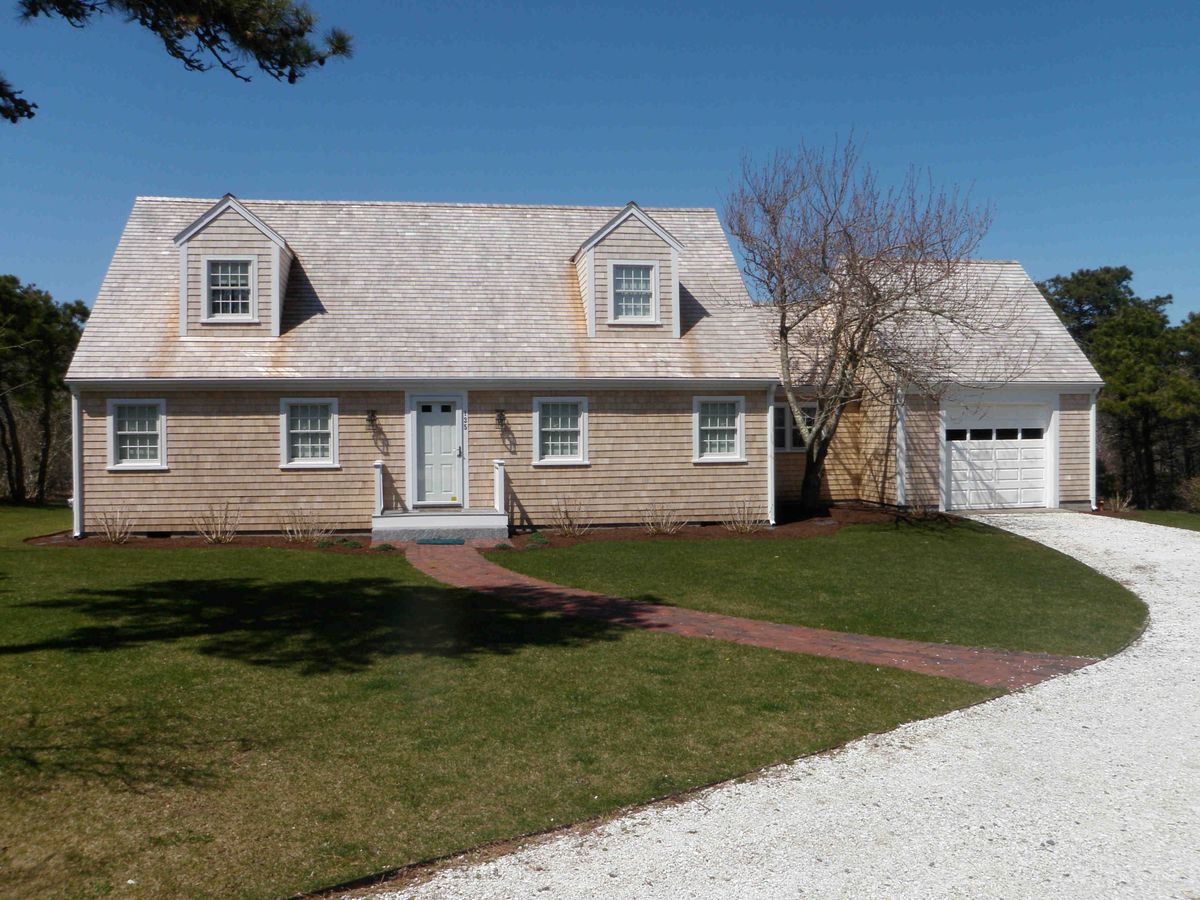
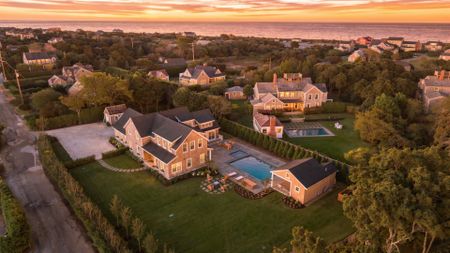
3 Nobadeer Avenue
$10,375,000

38A Lovers Lane
$5,998,000
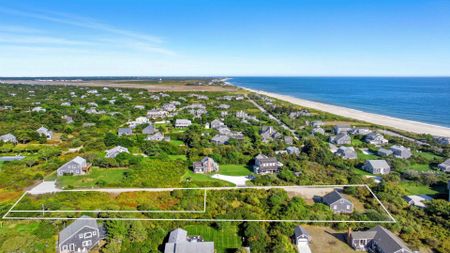
12 Myles Standish Street
$3,500,000
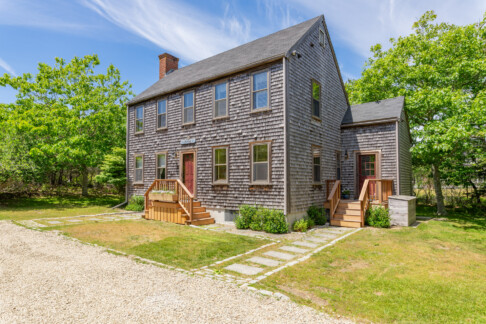
119 Surfside Road
$3,950,000
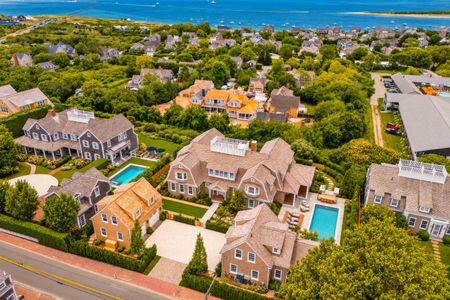
33 Cliff Road
$45,000,000