Compare Listings

PROPERTIES

Polpis- 268 Polpis Road

$7,250,000
Request Information Email To A Friend
close

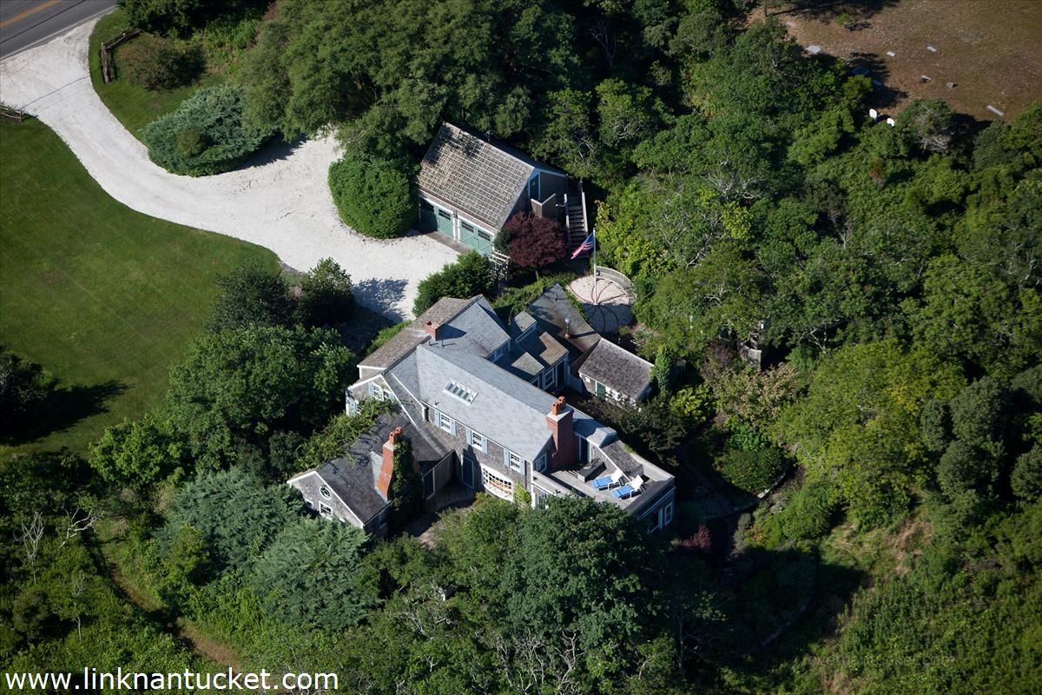
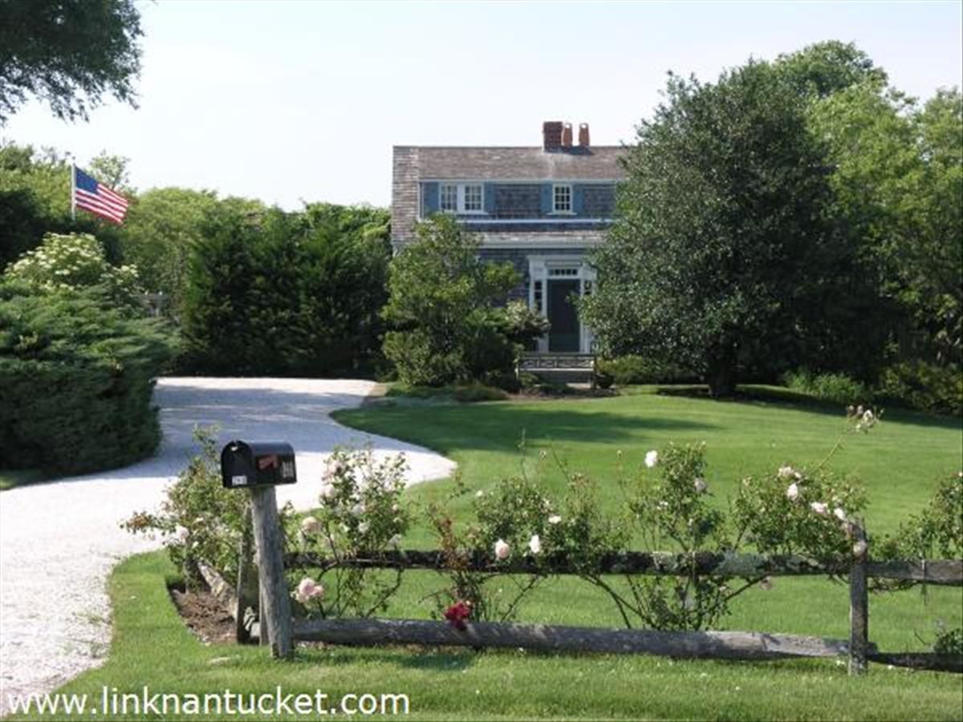
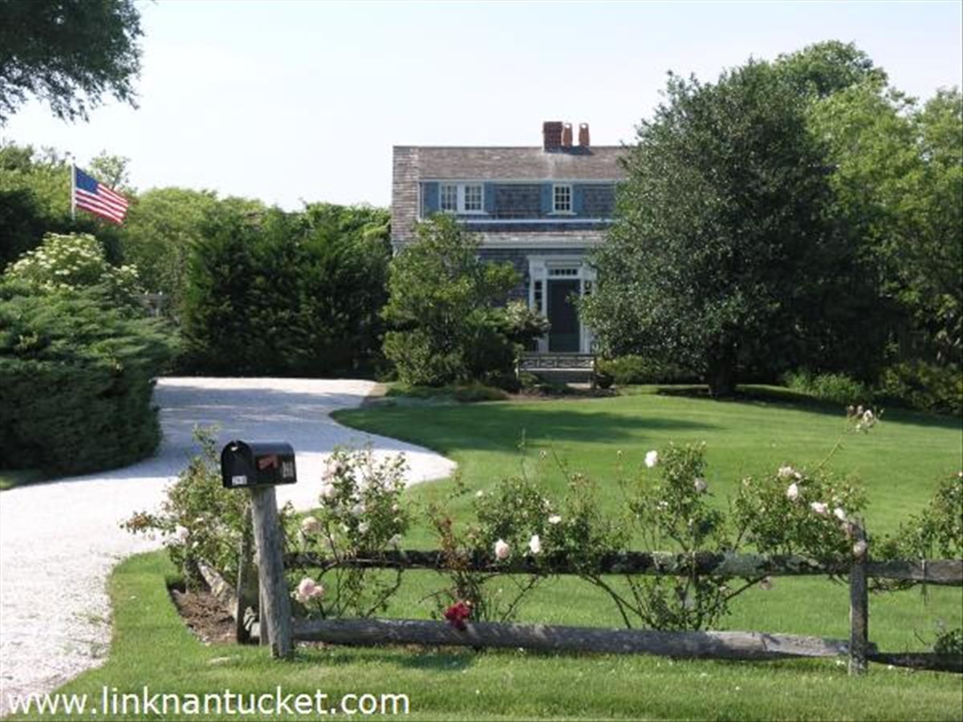
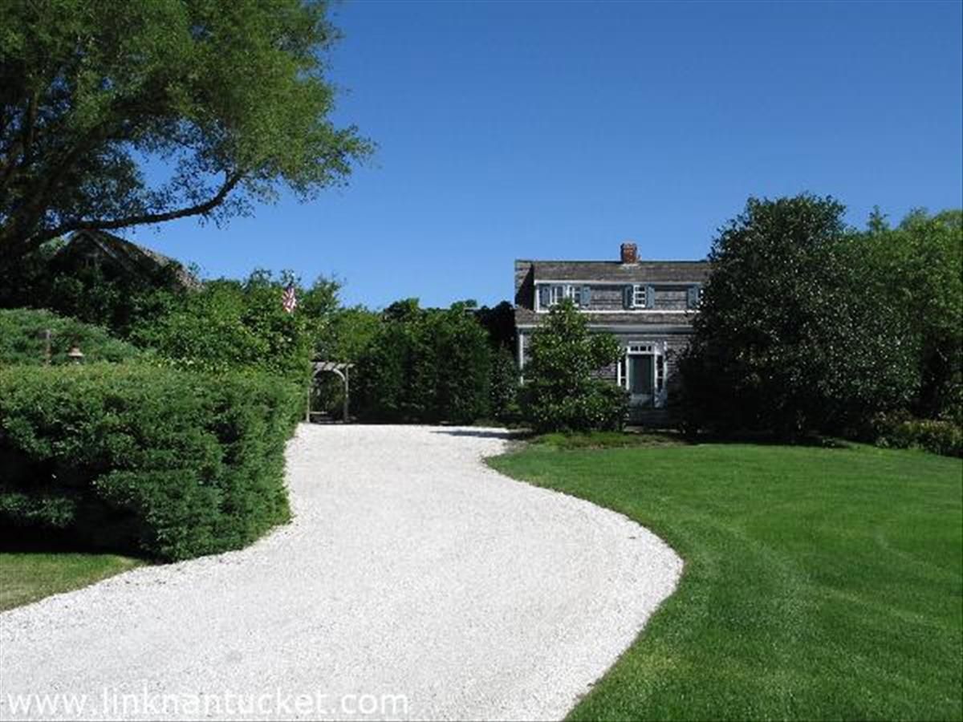
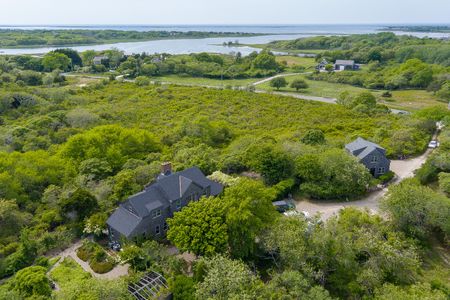
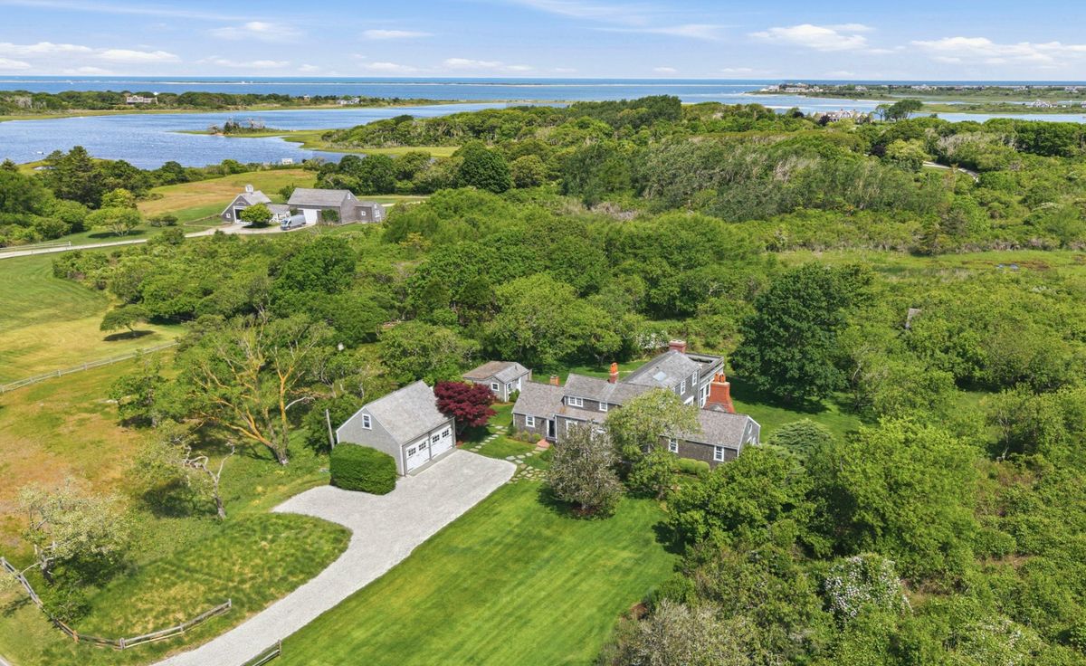
Historically known as the “Polpis Schoolhouse”, this outstanding property is privately situated on 3.2 acres located moments to the beach and many trails that lead to over 3,000 acres of Nantucket Conservation Land. The main house has been thoroughly and mindfully renovated, keeping many authentic details throughout the interior. The home offers many custom features including a light filled, open “great room’ with a fireplace, antique wide pine floors, vaulted ceiling, shiplap, built-in bookshelves, storage cabinets and window seating. The original ‘schoolhouse’ study offers three walls of floor to ceiling books shelves and a fireplace; perfect for morning coffee or reading and relaxing. A large screened-in porch looks out towards the rear and side yards; ideal for summer days and cool evenings. The property includes a 5 bedroom IA septic system, a separate two-car garage with storage above, HDC/CONCOM approved plans for a pool and potential for a second dwelling. There is also a separate building which was originally a stable that is now a private office and gym with built-in book shelves, cabinet storage, fireplace and an attached greenhouse. This sophisticated, exquisite and turnkey property has been exceptionally well maintained and is ideal for summer or year round living, offering the best of Nantucket!

Polpis- 268 Polpis Road placeholder

Additional Details

The front door leads into a foyer with a closet and stairs to the second floor. To the left is an open chef's kitchen with top of the line appliances (Viking gas stove/4 burners, Viking double oven, SubZero refrigerator, Bosch dishwasher), bead board details, plenty of cabinet storage and an open, sun-filled breakfast area. Large mudroom with tile flooring, shiplap detail, vaulted ceiling, coat closet, built-in bench seating and shelf, built-in recycling storages bins, and mahogany top work station. Door that leads to a large brick patio with an outdoor dining area, gas grill, as well as seating for relaxing all day. Additional front door to the driveway. Large, spacious separate laundry room with tile flooring, washer (Whirlpool Duet), dryer (Whirlpool), farmer's sink, vaulted ceiling, three closets, built-in laundry hamper, storage cabinets and utility room. Through the kitchen is a powder room with a pocket door. Original schoolhouse/study/library with fireplace, three walls of custom built-in bookshelves, and antique wide pine floors. To the left is a separate bar area with upper and lower cabinet storage. Elegant, large dining room with fireplace, several windows on the west side and a large bay window on the east side - perfect for entertaining both large and small gatherings. Two separate doors lead out to the screened-in porch and backyard. Second walk through area with a built-in floor to ceiling cabinet with many shelves and drawers: perfect for displaying a collection, large double closet for extra storage/ pantry items and coats. Large, light filled "great room" with vaulted ceiling, custom shiplap, wide antique pine floors, fireplace, built-in custom cabinets with plenty of storage, bookshelves and bench seating, and a door to the backyard. Through the dining room is a spacious screened-in porch with closet, ceiling fan, rear stairs that lead to the primary suite and to a sundeck with distant harbor views as well as towards the back and side yards, and the office/ gym "barn". The screened in porch is a perfect place for morning coffee, afternoon cocktails and entertaining.

From the second floor landing to the left is a guest bedroom (queen bed) with three sides of windows, eave storage, and two closets. Bathroom with tiled shower, custom shiplap and shelving. Second guest bedroom (queen bed) with closet and eave storage. Landing with a closet which leads into the beautiful and light filled primary suite (king bed) with fireplace, ceiling fan, vaulted ceiling, many windows and two large closets. Primary bathroom with linen closet and tub/shower. Rear door that leads to screened-in porch as well to a sun porch deck with bench seating and views of the back yard, distant harbor, office/ gym/barn building and private land beyond.This is a perfect spot to enjoy both the sunrise and sunset.

Oversized two car garage with 4 built-in cabinet storage areas, attached separate trash area with sliding door and shelves, outside stairs that lead to above the garage with ample storage and four oversized cabinets with shelves. "Bunk House" with two built-in single beds and bathroom with separate shower. New outdoor shower and attached garden and storage shed. Barn/office/gym with covered porch. The office has built-in cabinets for storage, shelves, fireplace, half bath, gym and an attached greenhouse.

Property Information

  • 10
  • 3
  • 3
  • 2
  • 3.21 acres
  • 1890
  • 2013
  • LUG3
  • Potential
  • Well
  • Septic Tank
  • Distant Harbor
  • Distant Harbor, Pastoral
  • Block
  • Antique wide pine, oak

Amenities

listing property icon Property

  • Alarm
  • Central A/C
  • Disposal
  • Insulation
  • Irrigation
  • Outdoor Shower

listing outdoor icon Outdoors

  • Deck
  • Garden
  • Gym
  • Patio
  • Porch
  • None known, Yes; front, back and sides
  • Yes, plenty

listing household icon Household

  • Cable
  • OFHA
  • Viking 4 burner gas, Viking double oven
  • Whirlpool Duet

Location

Google Map of 268 Polpis Road, Nantucket, MA, USA

NEIGHBORHOOD

Polpis

Polpis is a highly desirable area on Nantucket Harbor with incredible views of Town. Favored for serene surroundings and quiet neighborhoods, these areas are residential but are just a short distance from town and all mid-island conveniences. With access to…

wave beach icon
tower town icon

Request More Information

Polpis- 268 Polpis Road

$7,250,000

  • 3 Beds
  • 3 + 2 half baths
  • 3.21 acres

Listing History

Polpis- 268 Polpis Road

Property Type: Single-Family
$7,250,000
Polpis- 268 Polpis Road Image

Polpis- 268 Polpis Road

Property Type: Single-Family
$2,195,000
$1,728,000
Polpis- 268 Polpis Road Image

Polpis- 268 Polpis Road

Property Type: Single-Family
$2,895,000
Polpis- 268 Polpis Road Image

Polpis- 268 Polpis Road

Property Type: Single-Family
$2,895,000
Polpis- 268 Polpis Road Image

Polpis- 268 Polpis Road

Property Type: Single-Family
$3,995,000
Polpis- 268 Polpis Road Image