

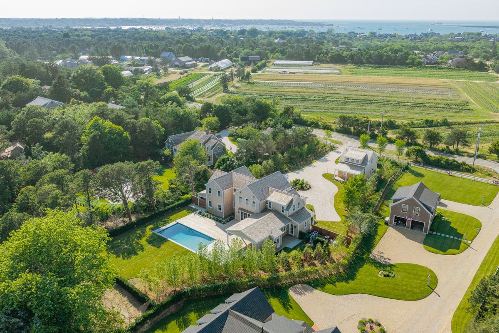
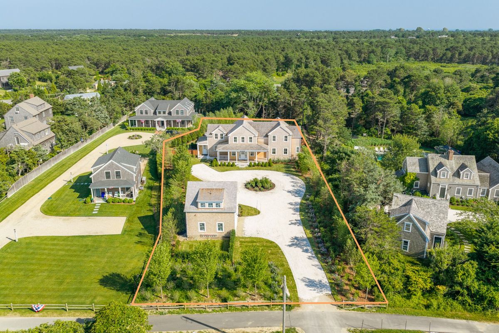
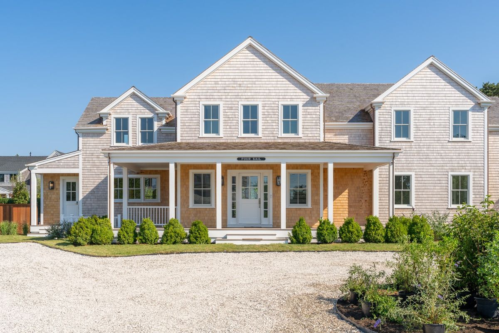
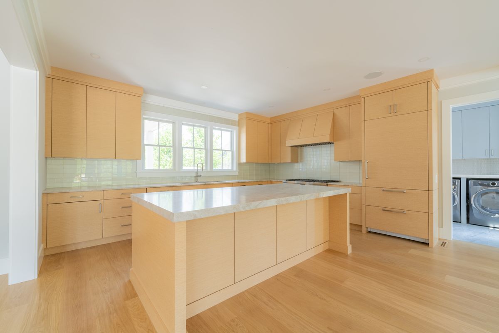
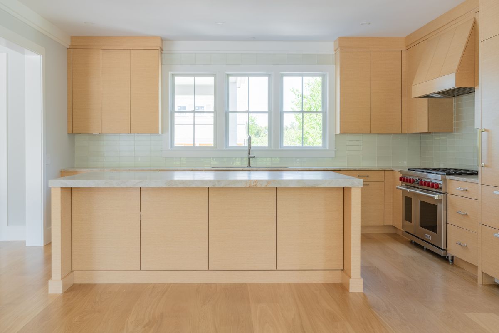
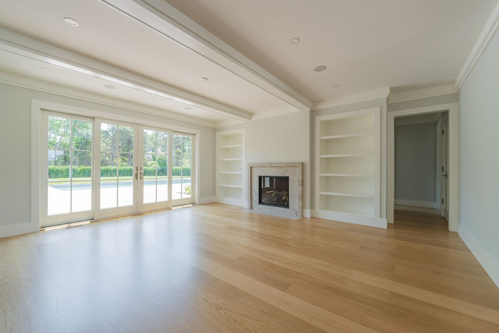
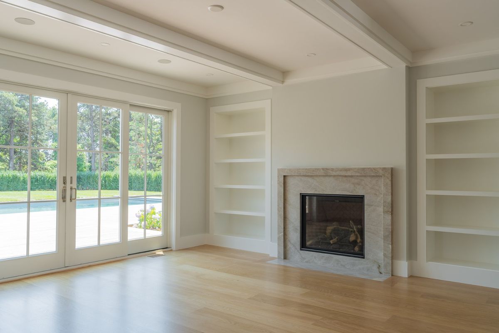
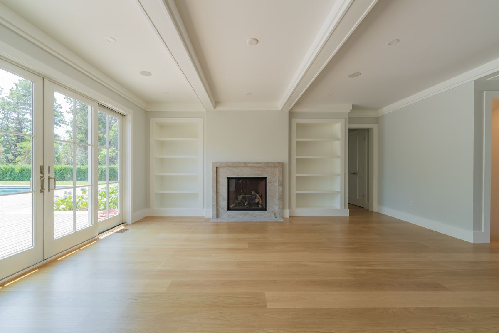
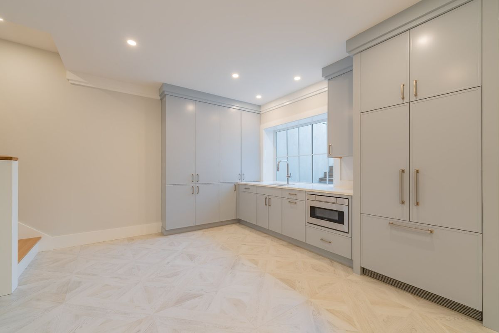
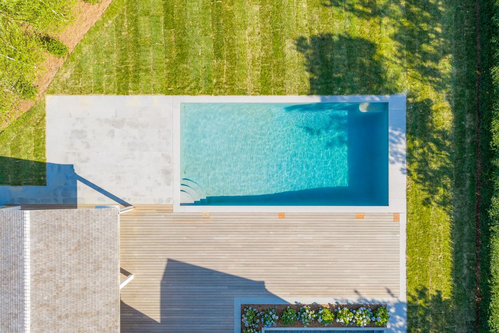
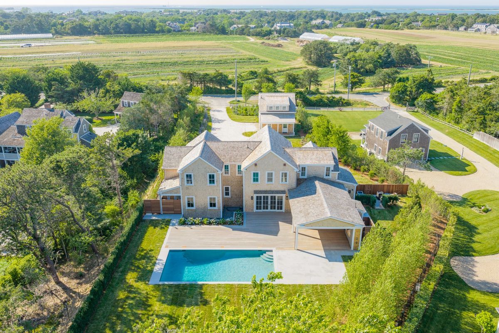
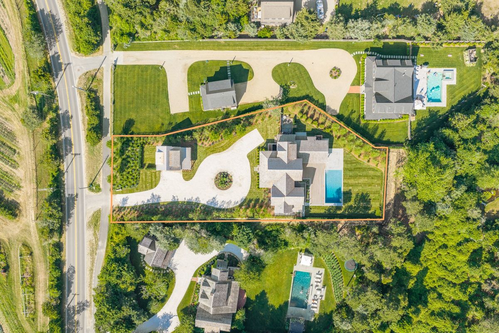
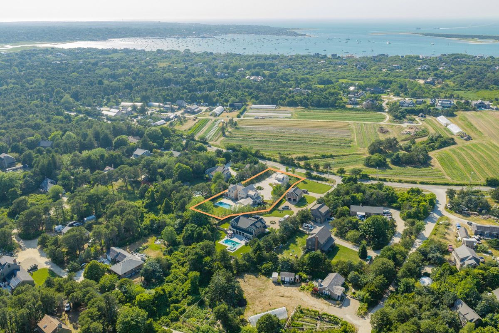
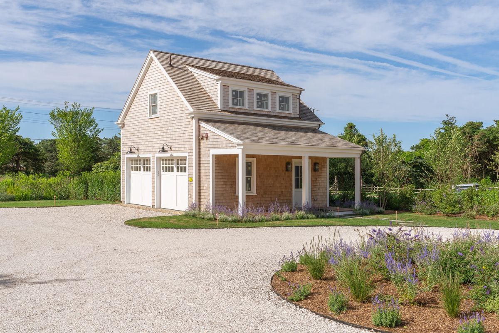
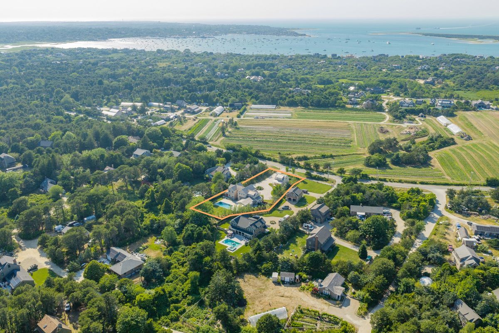
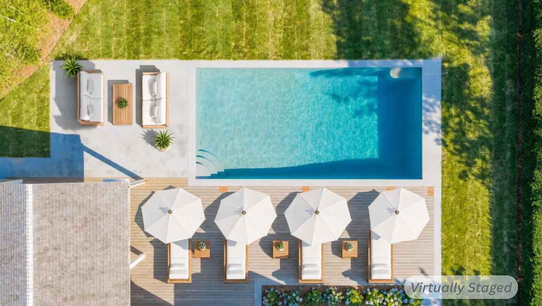
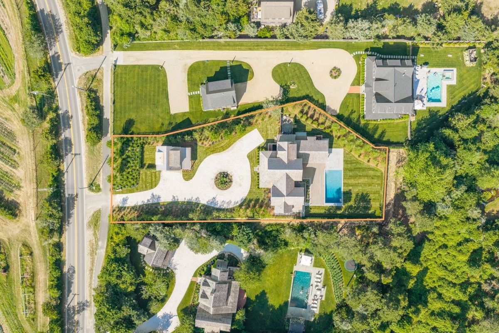
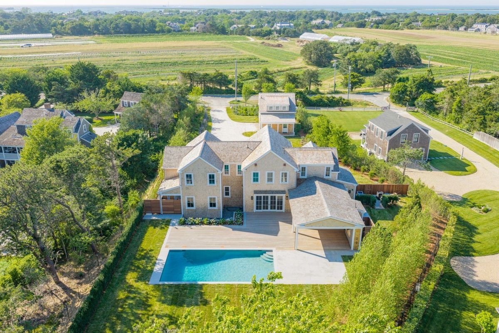
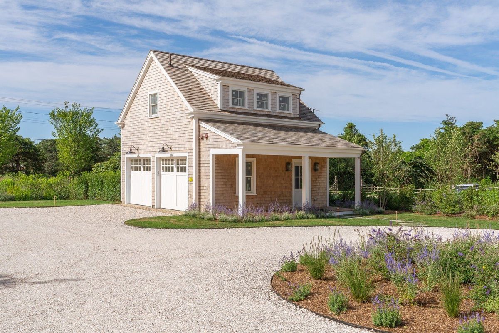
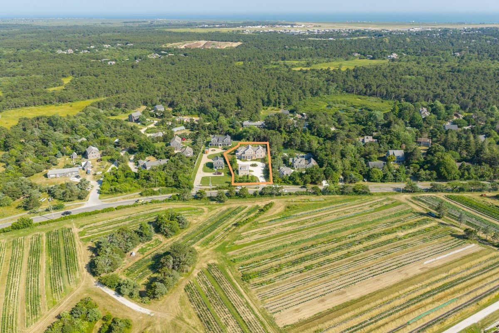
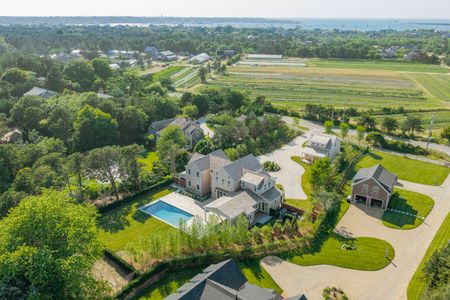


Enter through the charming front porch into the welcoming entry hall, which features a half bathroom on the left and stairs on the right. True oak floors and tall ceilings and doorways carry throughout the level, lending a sense of volume to every room. The living room, complete with a fireplace, lies straight ahead and opens onto a deck perfect for dining, with views of the pool area and backyard. The expansive open kitchen to the left boasts a generous island and connects to the dining area, outfitted with Sub-Zero refrigerator, an eight-burner Wolf stove, a beverage refrigerator, two dishwashers, stone countertops, and a generous pantry. The kitchen also provides access to the mudroom and laundry, which can be reached via a path from the driveway and the back porch; this space features tile floors and a sink, with a second half bath located outside to serve the pool and outdoor area, alongside an outdoor shower. The dining area overlooks a large covered porch living space that connects to an outdoor grill area, accessible from both the mudroom and laundry and the porch itself. The covered porch is wired for a large-screen television and includes a cabinet serving area, with a gas line for a fire pit set outside next to the pool.
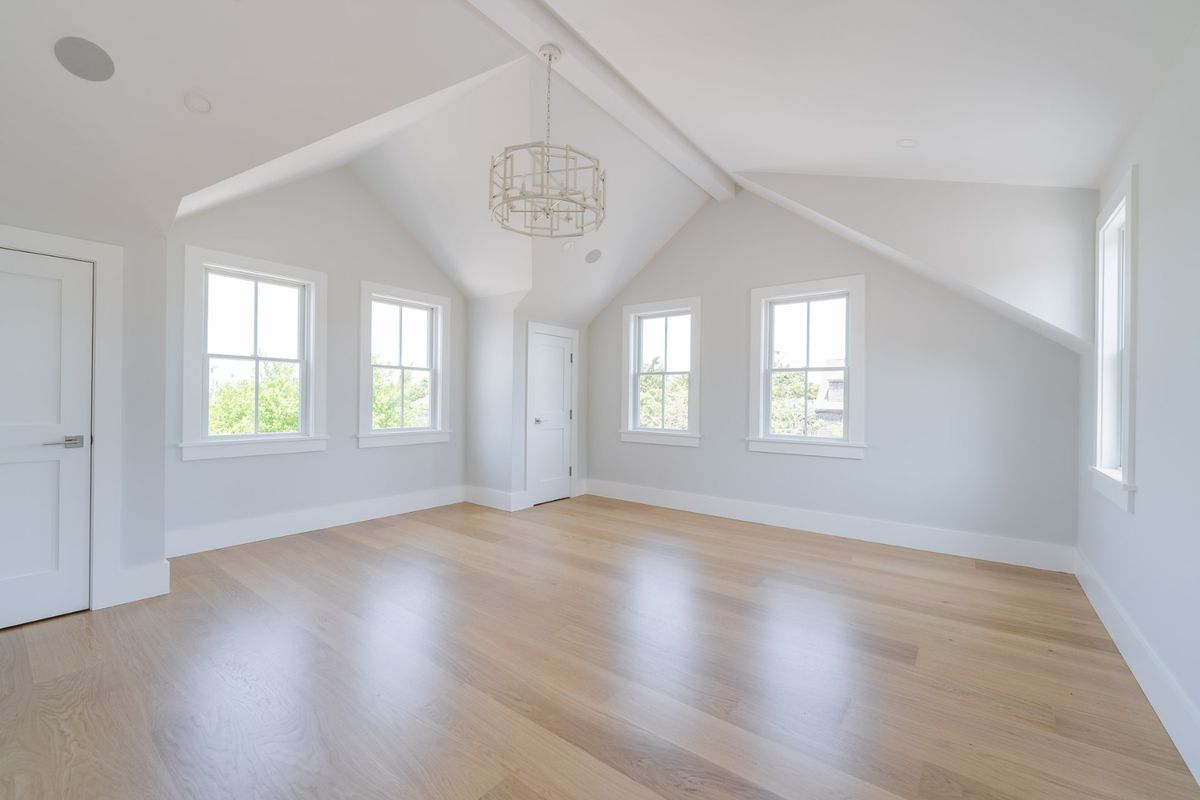
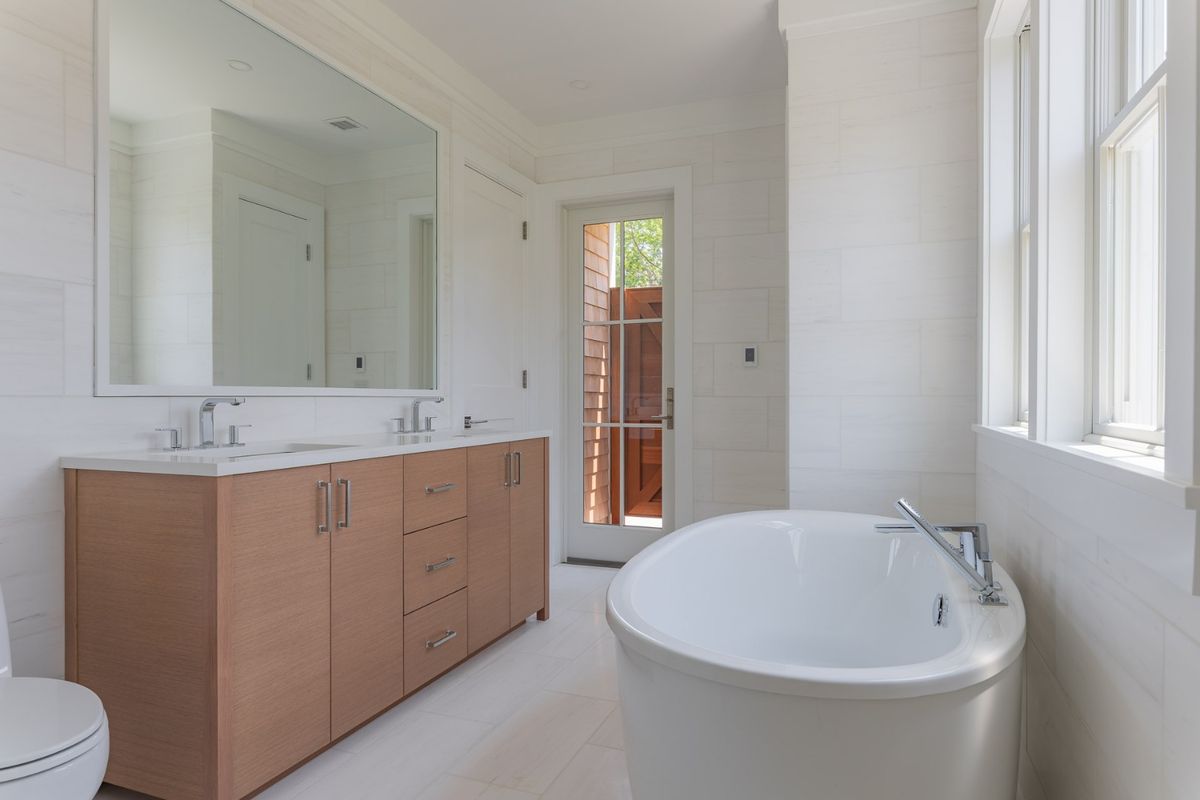
To the right of the entry, two bedrooms with en suite bathrooms with heated tile floors and feature generous built out, walk-in closets. The primary bedroom on this level overlooks the pool area and includes dual vanities, a standalone bathtub, and a separate shower in its en suite bathroom.



