Compare Listings

PROPERTIES Off Market

Polpis- 1 Chadwick Court

$7,395,000
Jul 03 2026
Request Information Email To A Friend
close

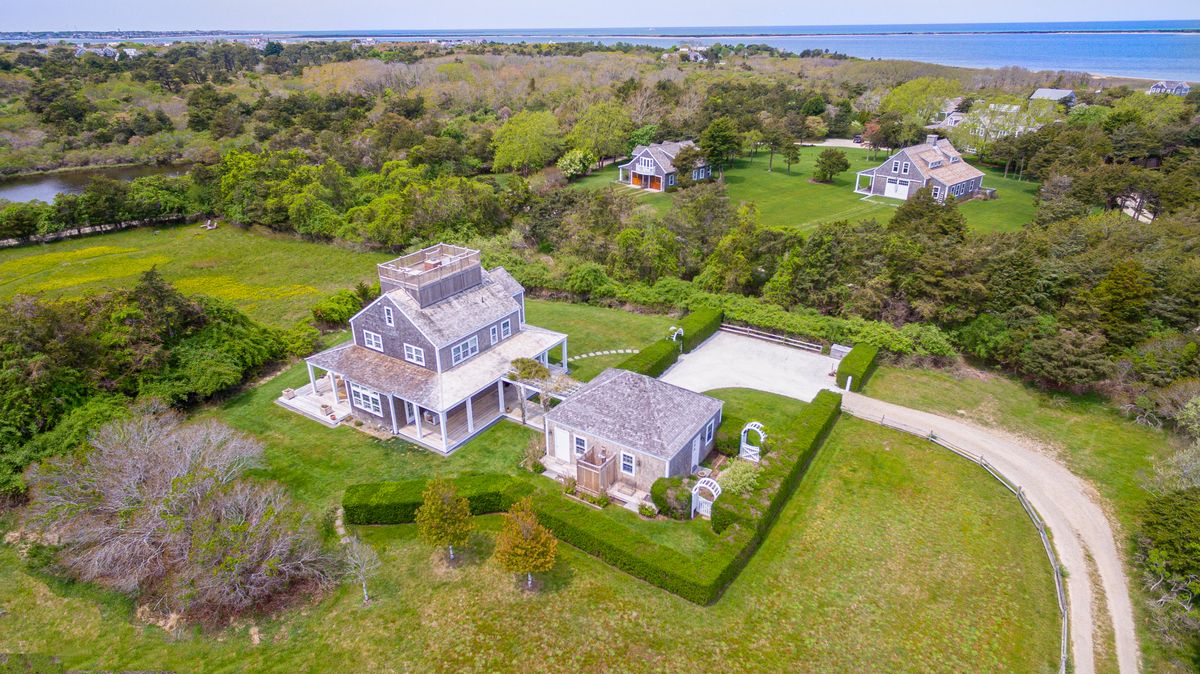
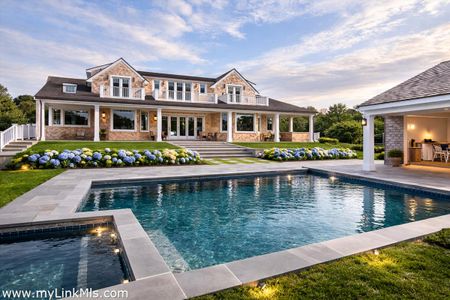
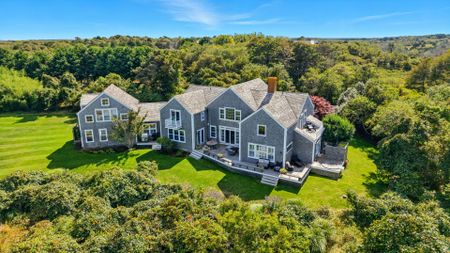
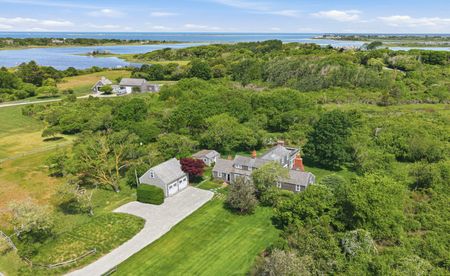
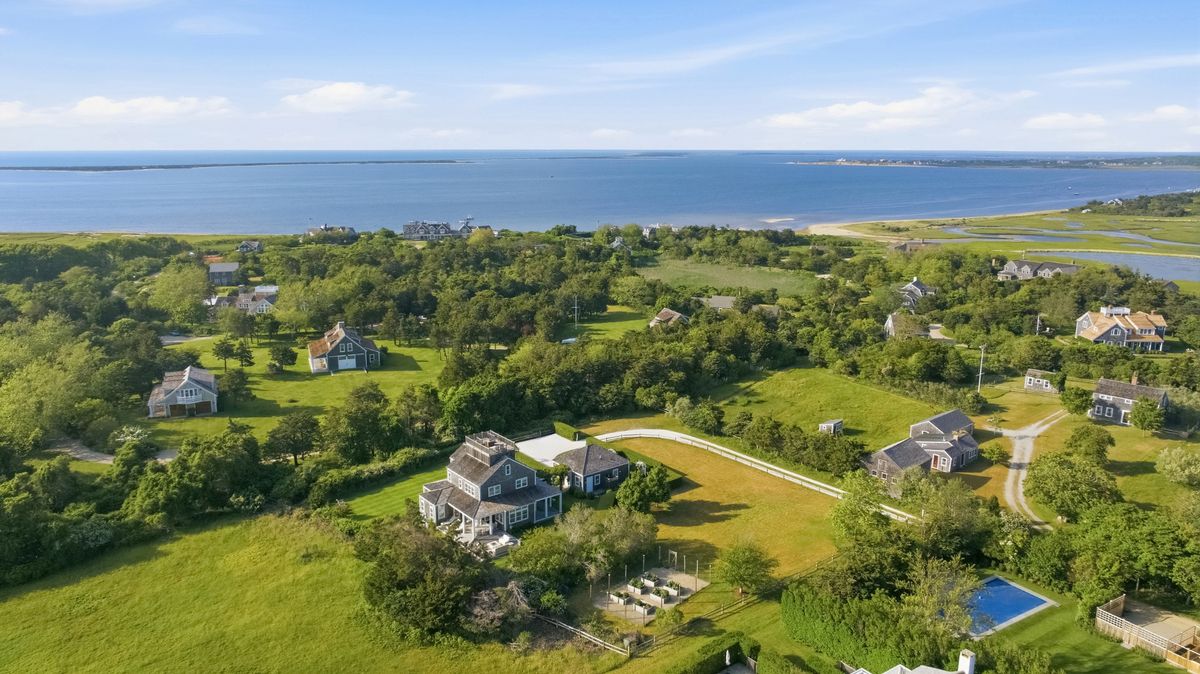
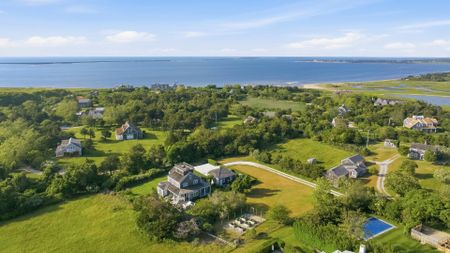
This exceptional five King bedroom residence blends timeless coastal architecture with a refined sense of place in the Polpis area, set within the charming Fulling Mill Road neighborhood — a quiet enclave of well-loved homes with deeded access to a private harbor beach, perfect for swimming, boating, paddleboarding, clamming, scalloping, and fishing. Just minutes to Town yet feeling worlds away, the property nestles behind mature hedgerows and established trees, announcing itself with a sense of quiet arrival — an immaculate lawn framed by lush plantings creating exceptional privacy while preserving the open, airy feeling that defines the best of harbor-side living. Irrigated raised cutting and vegetable gardens add a romantic, pastoral touch, while generous parking accommodates guests and gatherings with ease. The home is bathed in remarkable natural light throughout, a quality that elevates every room and makes the connection between indoors and out feel effortless. Beautifully furnished and move-in ready, a gracious covered porch and mahogany deck open to lush, verdant grounds, with a beautifully considered pool and landscape plan by a prominent island landscape architecture firm included — an inspired vision already in hand for the next chapter of this exceptional property. Aptly named "Summer Wind", this is the rare property that truly has it all — location, amenities, beach access, privacy, and turnkey condition ready to enjoy from day one. Everything you need for everything Nantucket has to offer.

Polpis- 1 Chadwick Court placeholder

Additional Details

The main living level showcases a classic yet elevated coastal aesthetic with a seamless open-concept layout. Light-filled interiors feature high ceilings and oversized windows, while the living room with gas fireplace flows effortlessly into a window-lined dining area and beautifully appointed kitchen. The chef's kitchen offers custom cabinetry with concealed storage, quartz countertops, a secondary prep sink, premium stainless appliances, and a striking herringbone tile backsplash — all centered around a generous island with seating. French doors spill out to the covered porch and sunny mahogany deck, while the opposite side of the home opens to a second covered porch that flows through the wisteria-wrapped breezeway — the whole house nearly encircled by covered outdoor living at every turn. The primary suite provides a luxurious private retreat, complete with walk-in closet and spa-like bath featuring a double vanity and refined finishes, with its own private access to the porch and deck. An inviting den with rich wallpaper flows seamlessly to the backyard, filling the space with natural light and extending your everyday living spaces. A powder room with beautiful wallpaper and an entry with custom built-ins and laundry add both charm and functionality.

The second floor offers three beautifully appointed bedrooms, each with vaulted ceilings that lend an airy, elevated feel. The en suite bedroom features plantation shutters, a charming window bench, and a well-crafted bath with a grey-blue vanity, geometric floor tile, and a glass shower. Two additional bedrooms share a thoughtfully designed Jack-and-Jill bath appointed with matte black fixtures, a rain shower, and a striking dark countertop — a more graphic touch that feels fresh and current. One of these bedrooms is particularly special, with soaring cathedral ceilings and a wall of built-in drawers flanking a sun-drenched window seat — a detail that is as functional as it is beautiful.

The third floor bonus room is a space of pure possibility — equally suited as a home office, sitting room, or intimate gathering spot — and serves as a perfect prelude to the widow's walk and rooftop deck beyond, where sweeping harbor views make every sunrise and sunset feel like an event.

A wisteria-wrapped covered breezeway connects the main house to the finished garage — a charming transition that speaks to the property's attention to detail. Beyond, a beautifully finished private guest studio with full bath, its own entrance, and a dedicated deck offers a true fifth bedroom retreat, perfectly suited for guests or extended family. The garage itself serves double duty as a private gym space and includes a second washer and dryer, while an outdoor shower completes this exceptionally functional outbuilding compound.

Property Information

  • 10
  • 5
  • 4
  • 1
  • 1.16 acres
  • 1996
  • 2018
  • LUG3
  • -
  • Well
  • Septic Tank
  • Distant Harbor
  • Distant Harbor, Pastoral
  • Block
  • Oak

Take a Virtual Tour

Our exclusive listings offer dynamic 3D home tours so that you can see a property — anytime, anywhere.

Book a Showing in Person

Amenities

listing property icon Property

  • Central A/C
  • Insulation
  • Irrigation
  • Outdoor Shower

listing outdoor icon Outdoors

  • Deck
  • Garden
  • Porch
  • Yes, see deed, Large Yard
  • Ample

listing household icon Household

  • Cable
  • GFHA
  • Thermador
  • Electrolux & LG

Location

Google Map of 1 Chadwick Court, Nantucket, MA, USA

NEIGHBORHOOD

Polpis

Polpis is a highly desirable area on Nantucket Harbor with incredible views of Town. Favored for serene surroundings and quiet neighborhoods, these areas are residential but are just a short distance from town and all mid-island conveniences. With access to…

wave beach icon
tower town icon

Request More Information

Polpis- 1 Chadwick Court

$7,395,000

  • 5 Beds
  • 4 + 1 half baths
  • 1.16 acres

Listing History

Polpis- 1 Chadwick Court

Property Type: Single-Family
$7,395,000
Polpis- 1 Chadwick Court Image

Polpis- 1 Chadwick Court

Property Type: Single-Family
$4,995,000
$4,900,000
Polpis- 1 Chadwick Court Image