
 Details
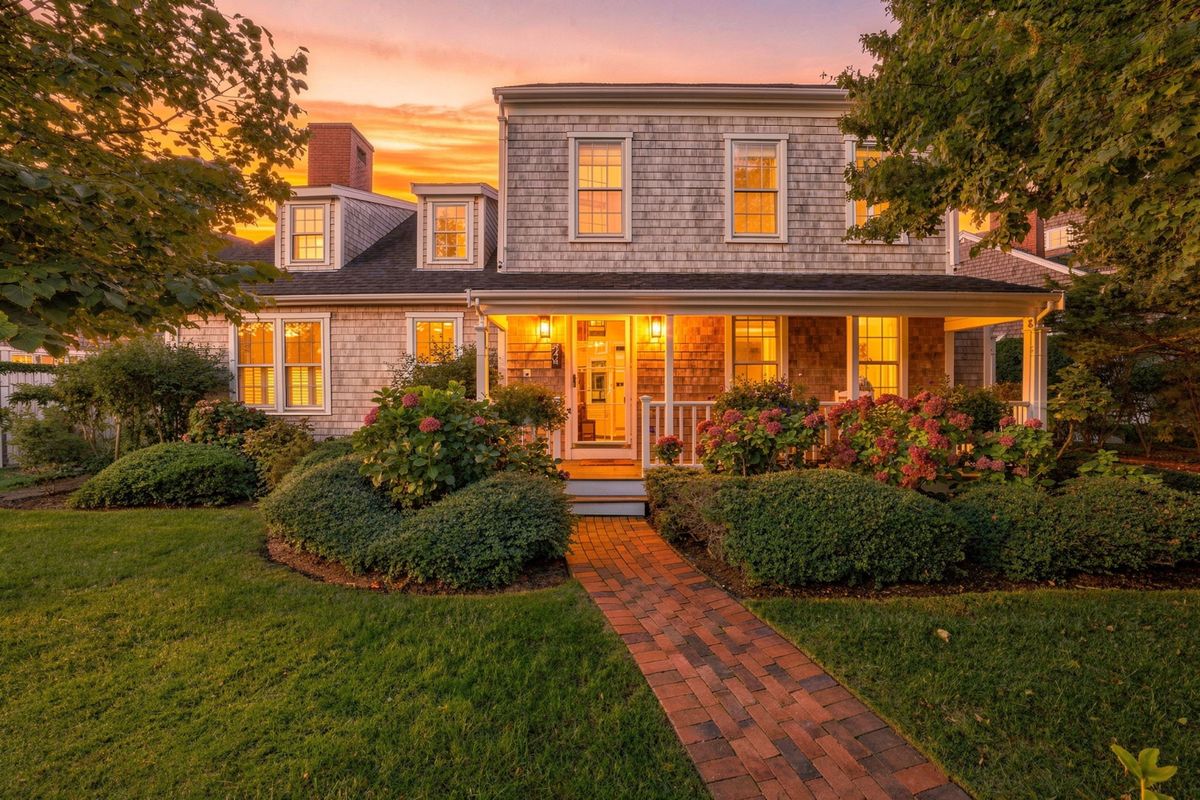




Enter into a welcoming foyer where you are greeted by the beautiful newly refinished wood floors and an open stairway accented with designer painted railings and custom carpet runner. To the left is the spacious and light filled living room with cathedral ceiling and wood burning fireplace. This opens to the dining room and new custom kitchen featuring all new Bosch appliances, custom cabinetry, quartz counters and breakfast bar with seating. French doors lead out to the patio from dining room.
There is a laundry closet and powder room near the back entrance and to the back of the house is a separate cozy den (which could be an additional sleep space for overflow guests). The Primary Suite is also on this floor with a double door closet and an additional walk in closet in the beautiful ensuite bath which features designer tile, a walk in glass shower and double sinks.


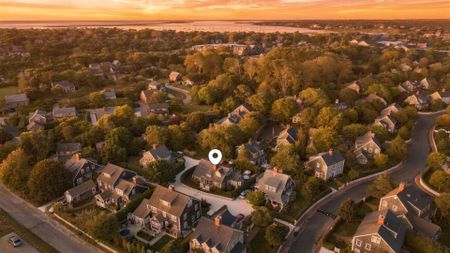
37 Washaman Avenue
$3,695,000
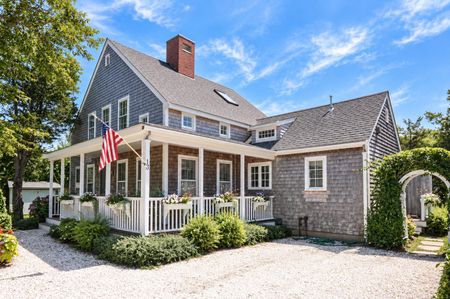
13 Autopscot Circle
$3,995,000

15 Nancy Ann Lane
$3,595,000
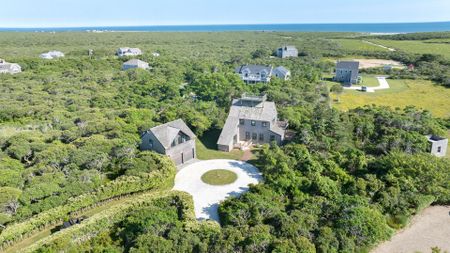
3 Wigwam Road
$3,595,000
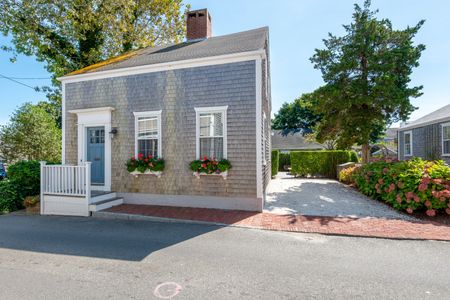
8 East Dover Street
$3,595,000