
 Details
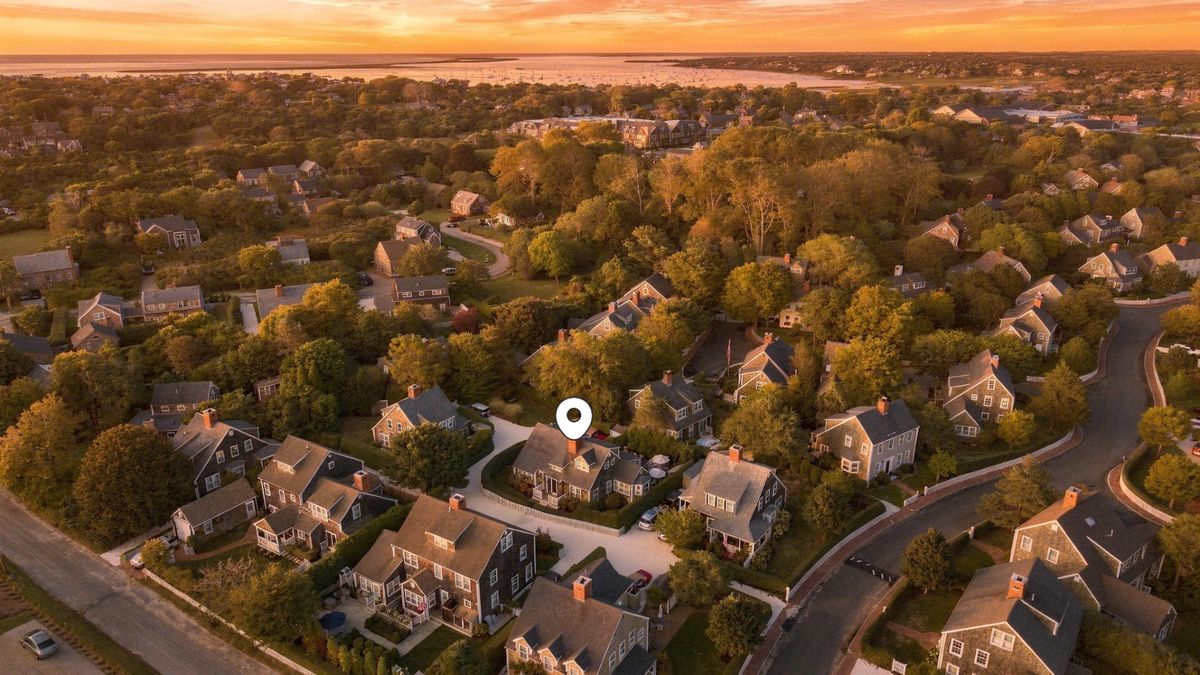




Open light & bright Family Room with stunning natural light and gas fireplace, Dining Room, eat-in island, high-end kitchen, Separate Office/Den that can easily become a 5th bedroom for overflow, 1/2 Hallway Bathroom, Primary Suite with Full Bathroom, another En suite bedroom tucked away to the rear of the Kitchen. Stacked washer/dryer. Custom built-ins are thoughtfully incorporated throughout the floor plan, maximizing functionality and storage while ensuring that every inch of this beautifully designed home is put to purposeful use. The beautifully reimagined outdoor space feels like an extension of the home, offering generous areas for lounging and dining al fresco. Newly installed bluestone patio, covered porch and grill area make summer entertaining effortless, while additional mature plantings create a private and inviting oasis. A two-car, side-by-side driveway adds another layer of convenience to this thoughtfully designed property.


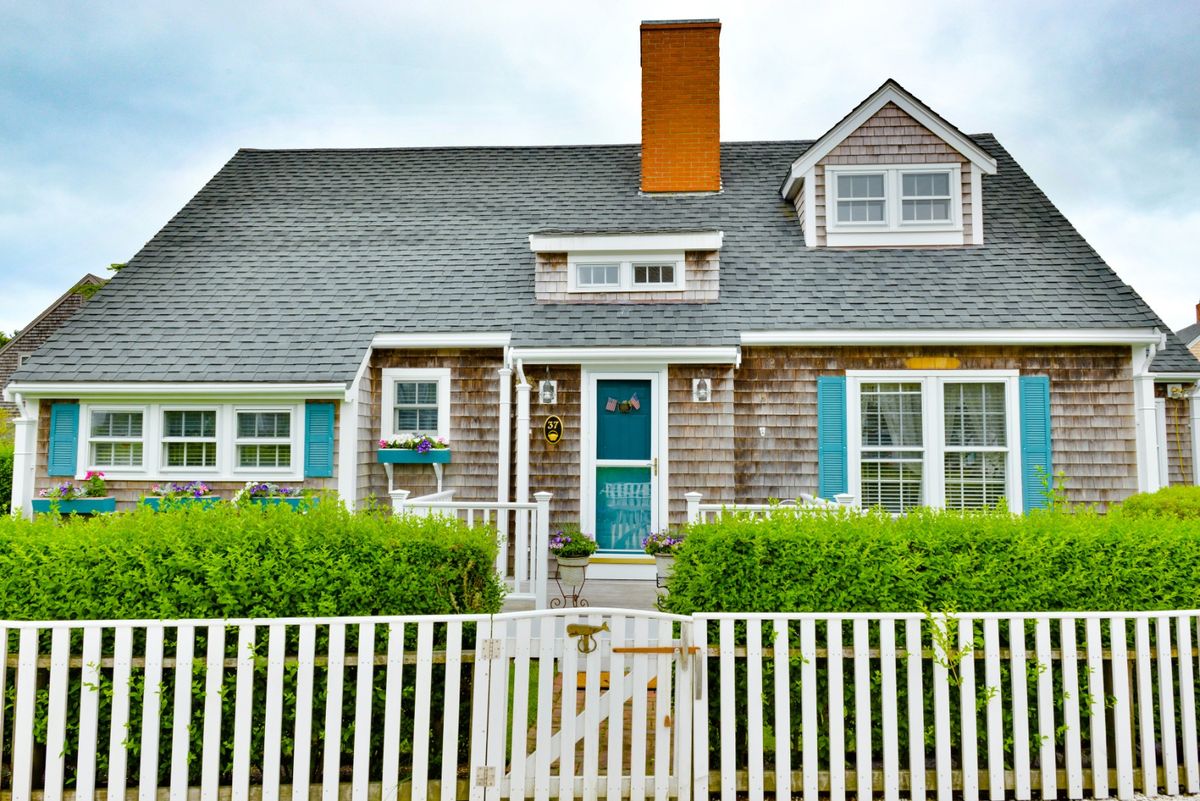
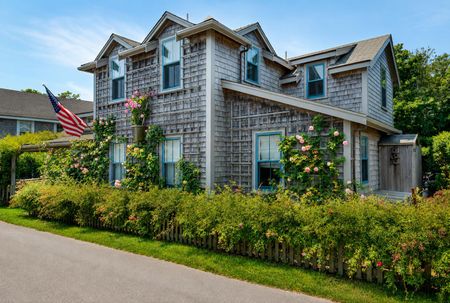
12 Shell Street
$3,695,000
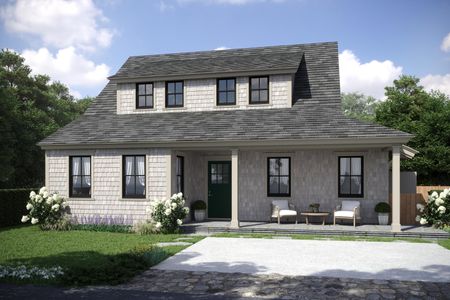
4 Fawn Lane
$3,699,000
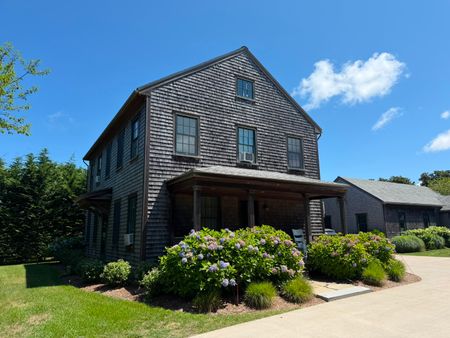
70 Hooper Farm Road
$3,695,000