
 Details
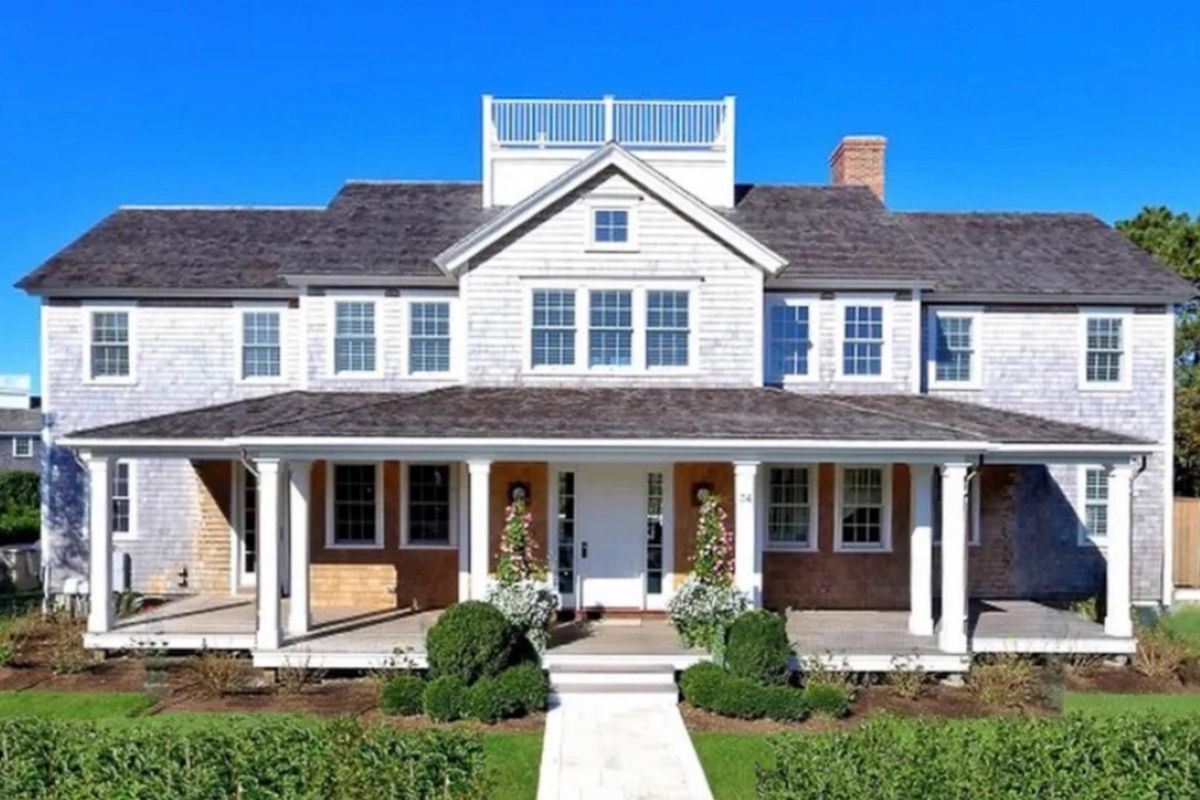




The first floor opens to a spacious, well-appointed living area designed for both entertaining and relaxation. Oversized bi-fold doors lead to a heated dining deck overlooking the 18’ x 45’ gunite pool and spa, creating seamless indoor-outdoor flow. The living room offers multiple seating areas, including a lounge with fireplace and large smart TV, along with a separate dining nook. The chef’s kitchen is thoughtfully designed for entertaining, featuring professional-grade appliances including double sinks and dishwashers, a 60-inch Wolf range convection oven, baking station, multiple refrigerator and freezer drawers, a walk-in pantry, and adjacent mudroom with washer and dryer. A private first-floor primary suite includes French doors to the deck and a spa-like bath with a custom six-foot indoor-outdoor shower.




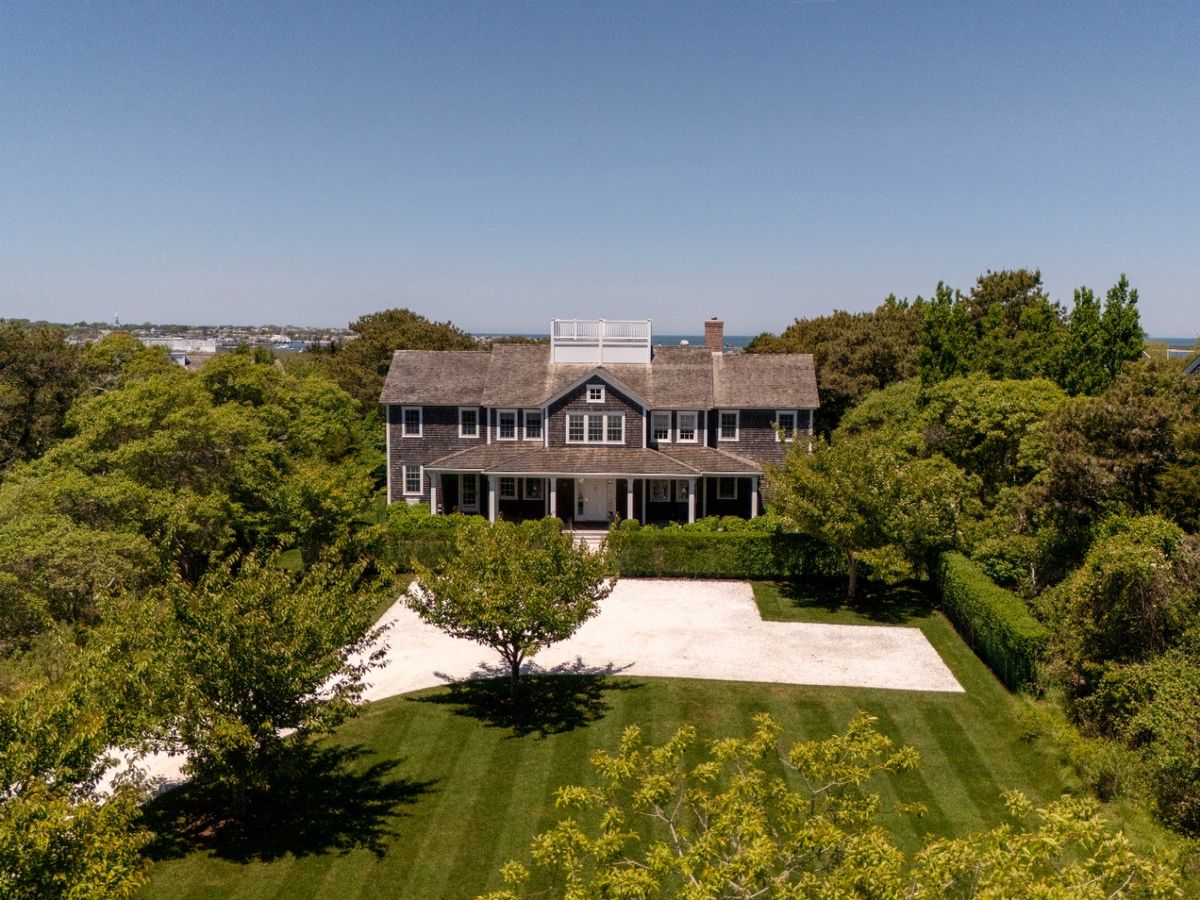
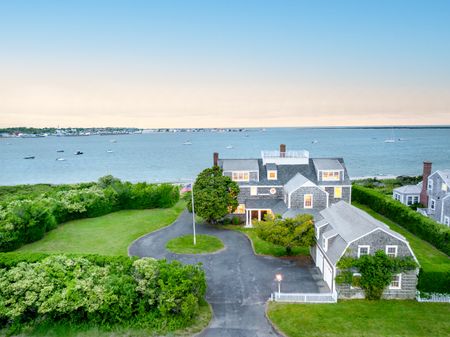
52 Monomoy Road
$34,500,000
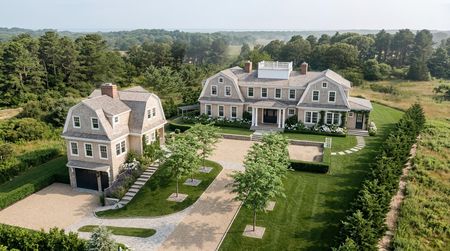
7 Brewster Road
$18,750,000
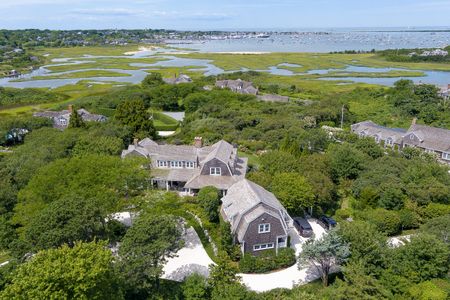
8 Monomoy Road
$21,000,000
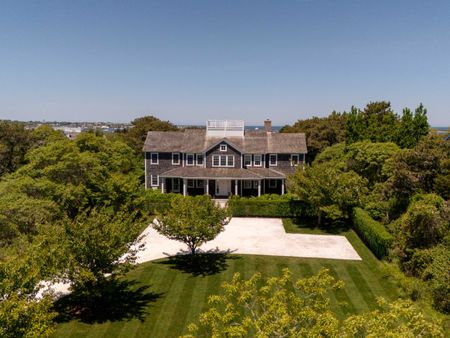
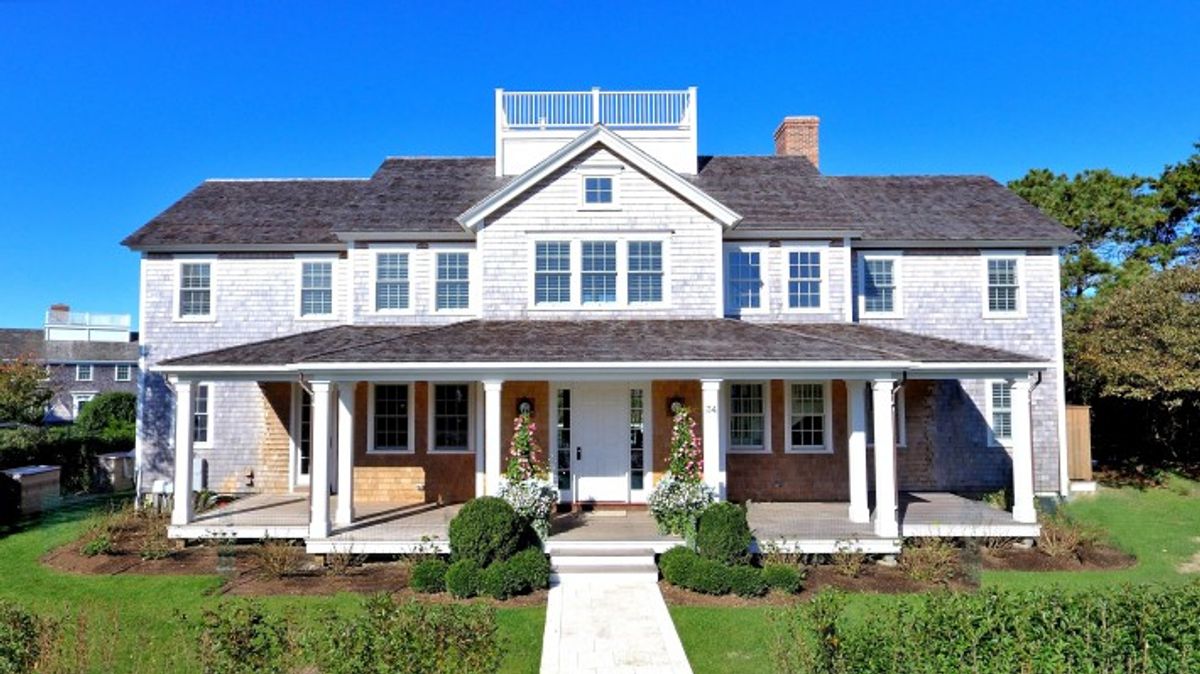
34 Brewster Road
$15,995,000