
 Details
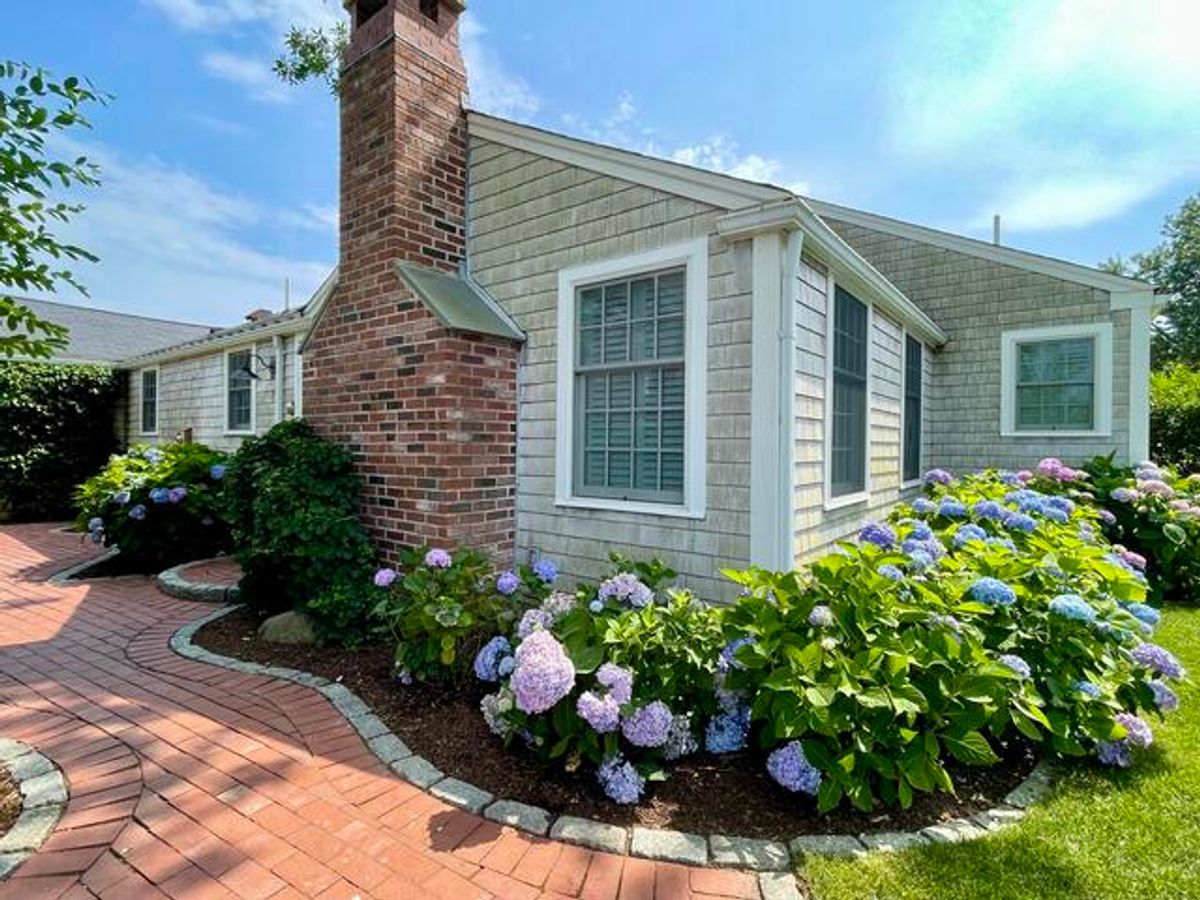


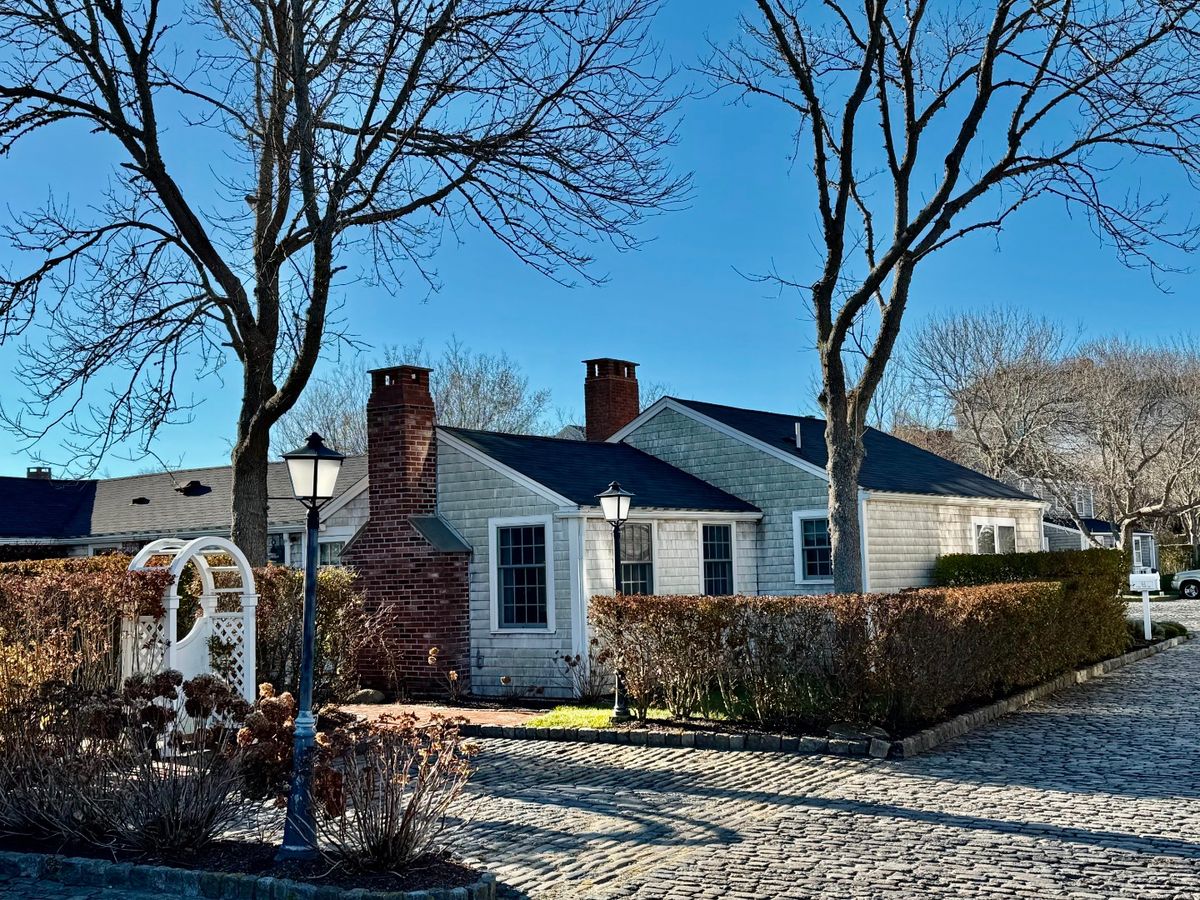
As you enter, you are greeted by the open dining/living/kitchen areas. The cathedral ceilings throughout enhance the overall open feel of the home. The living room has a gas fireplace, creating a warm and inviting atmosphere for cooler summer evenings, or off-season visits. Adjacent to the living area is a den that serves as a flexible space, with a pullout queen sofa, offering additional accommodations. This room has another gas fireplace, a skylight that floods the space with natural light, and a full bathroom. The kitchen area has a stunning oversized island with sliding glass doors that lead to the private garden and brick patio ideal for alfresco dining, entertaining friends and family, or simply relaxing. As you continue through the home, a hallway off the kitchen features a linen closet and laundry area. To the right is a spacious primary king suite with ample closet space, and a well-appointed ensuite bathroom with an oversized shower and double vanity. Across the hall is the equally inviting guest bedroom furnished with two double beds, and a charming desk. This bedroom also has an ensuite full bath which has been thoughtfully designed with a second door leading to the hallway, allowing it to function as a powder room as well.




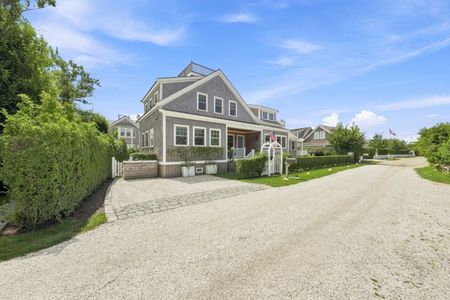
34 Hulbert Avenue
$10,750,000
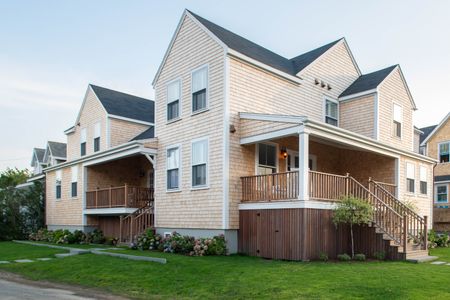
58 Walsh Street
$8,200,000
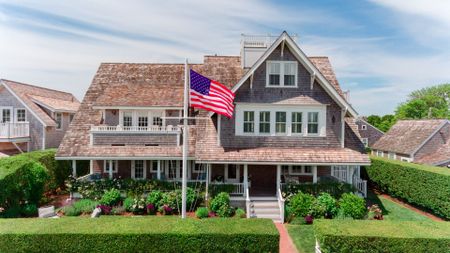
16 Walsh Street
$7,595,000
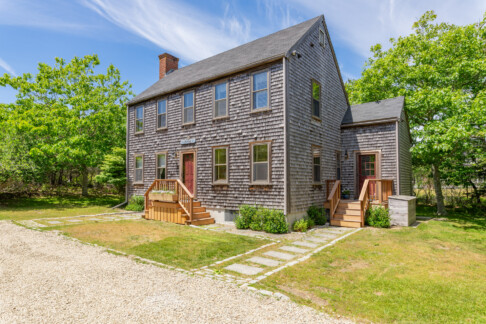
4 Harbor View Way
$8,975,000
119 Surfside Road
$3,950,000