
 Details
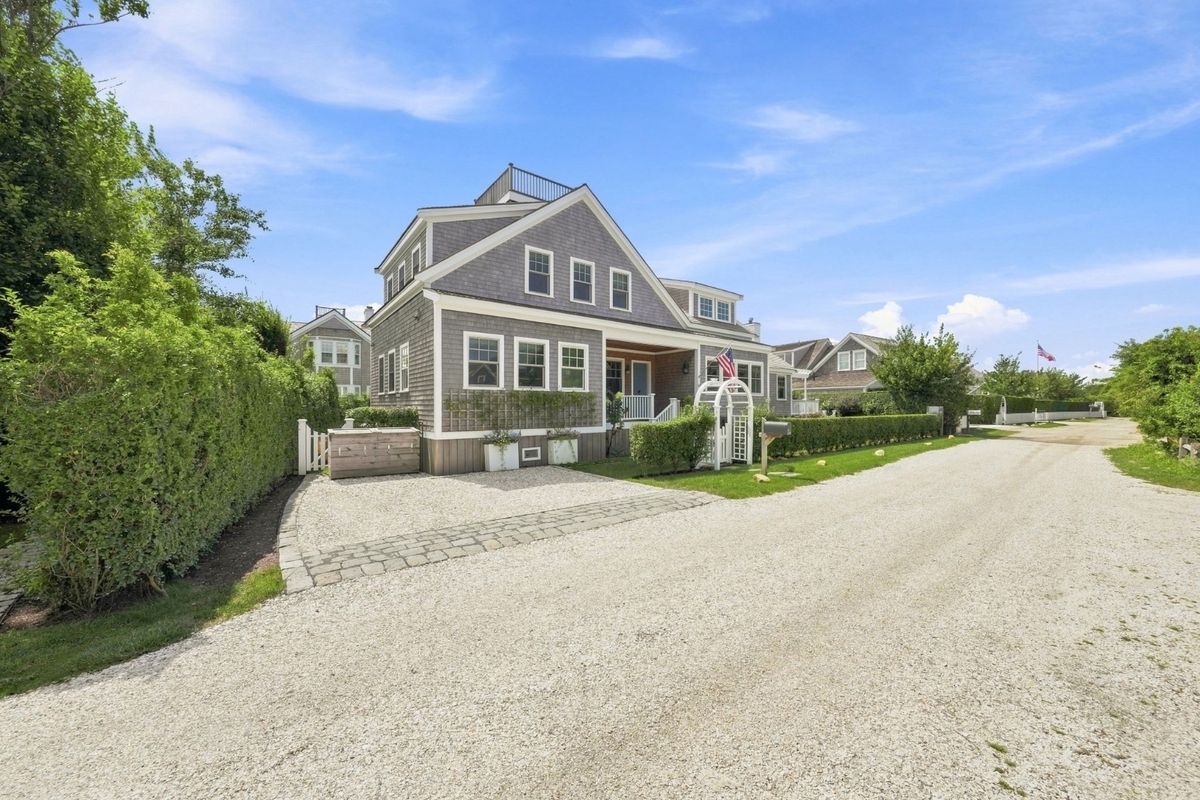




A welcoming front porch with seating sets the tone and offers a relaxed spot for morning coffee. The entry opens to an airy, open floor plan connecting the living, dining, and kitchen areas. The cathedral-ceiling living room features shiplap detailing and a striking stone fireplace as its focal point. Doors open to a deck framed by mature privet and established plantings, creating an inviting extension of the living area. A pergola provides shade for comfortable outdoor seating and gathering. The kitchen centers on a generous island with seating for four and ample workspace for cooking and entertaining. Beautiful tile details, a built-in storage niche, and a pantry add both character and function. Adjoining the kitchen is a three-season porch, currently enjoyed as a summer dining room, offering a relaxed setting for meals throughout the warmer months. A hallway off the kitchen provides access to a dedicated laundry room and continues to the first-floor primary suite, complete with a private bath, dual closets, built-in cabinetry and shelving, and a tiled walk-in shower with glass doors. Also off the entry is an additional guest bedroom, currently used as an office. An adjacent full bath is accessible from both the bedroom and hallway, allowing it to serve guests as well as the main living areas.




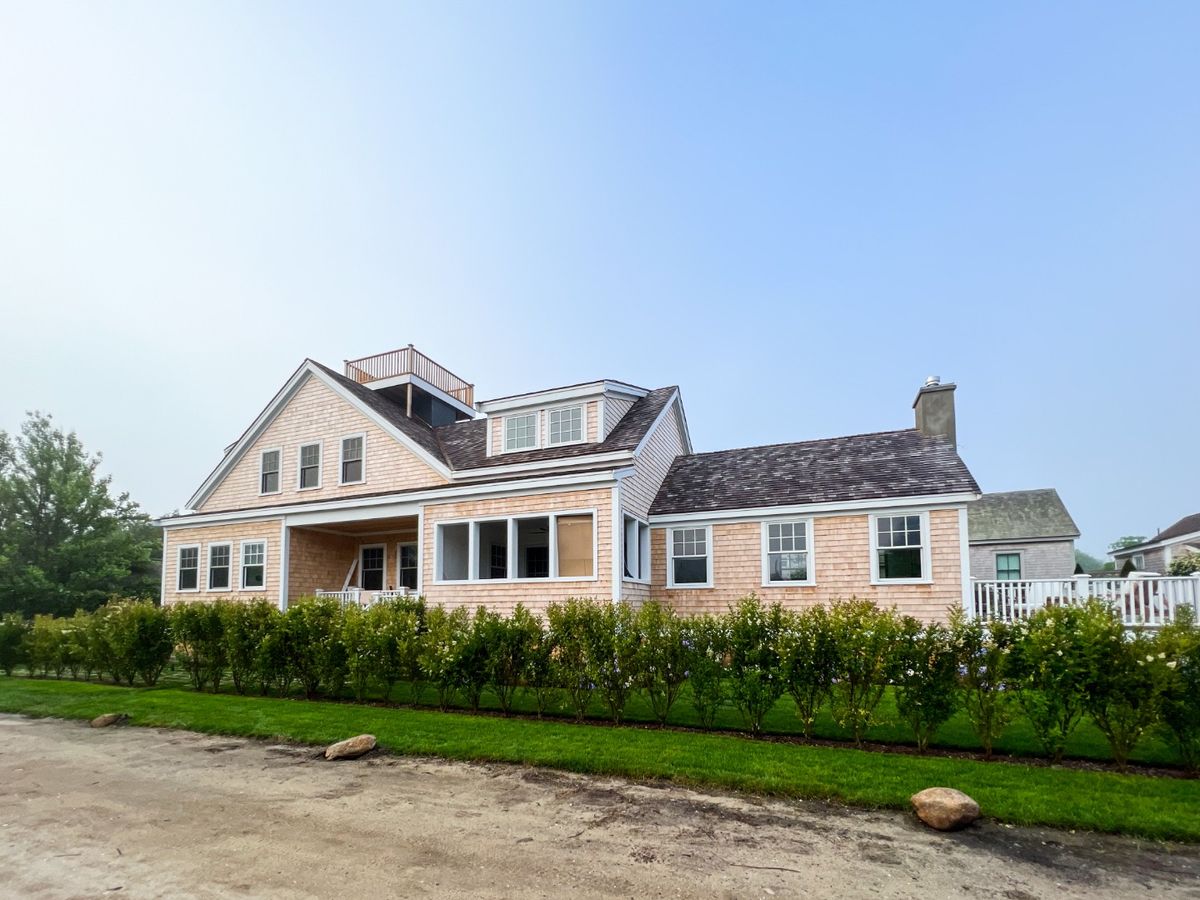
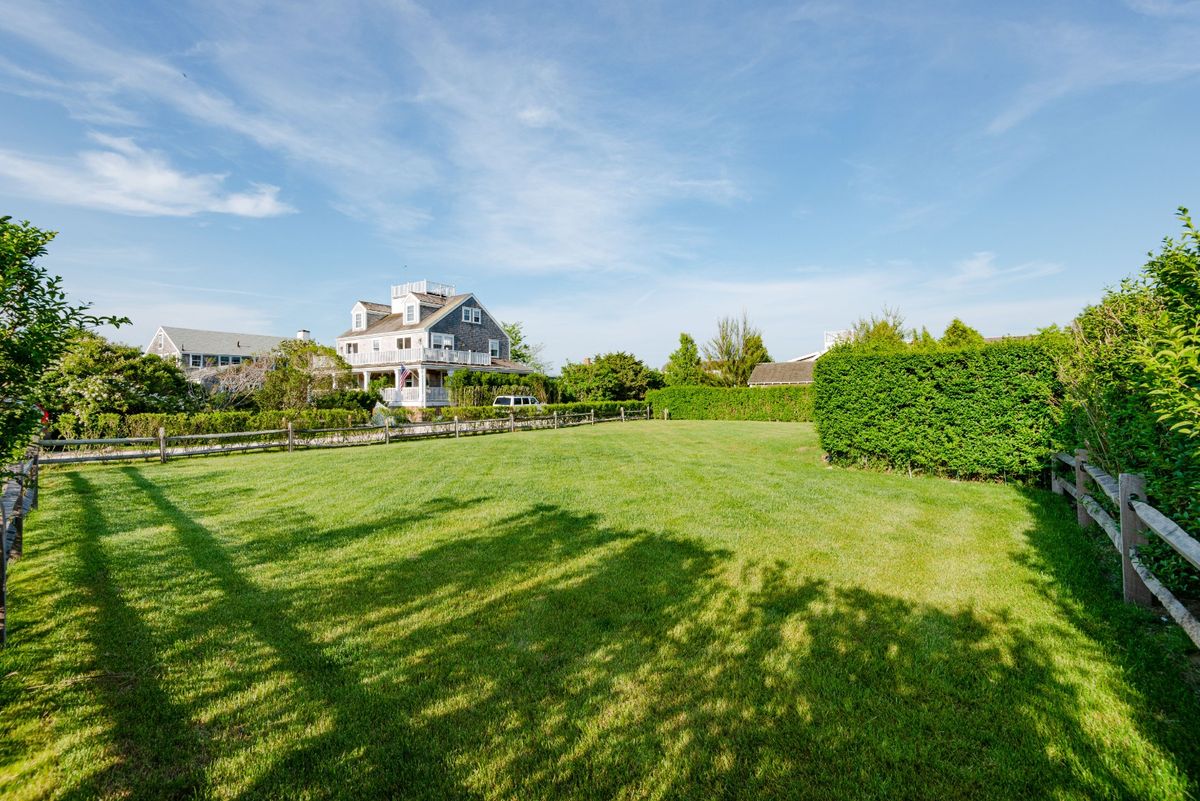


6B Stone Barn Way
$3,950,000
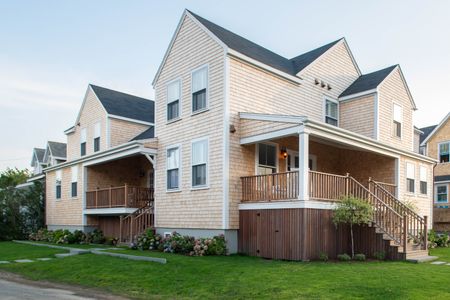
16 Walsh Street
$7,595,000
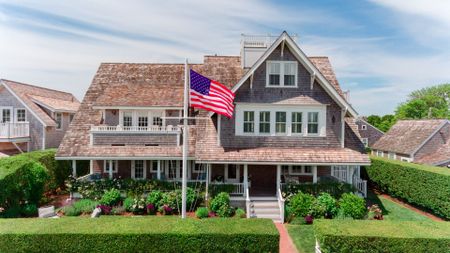
4 Harbor View Way
$8,975,000
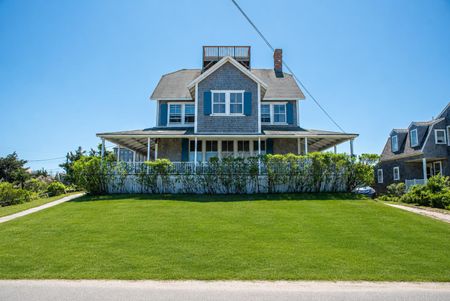
34 Hulbert Avenue
$10,750,000