
 Details
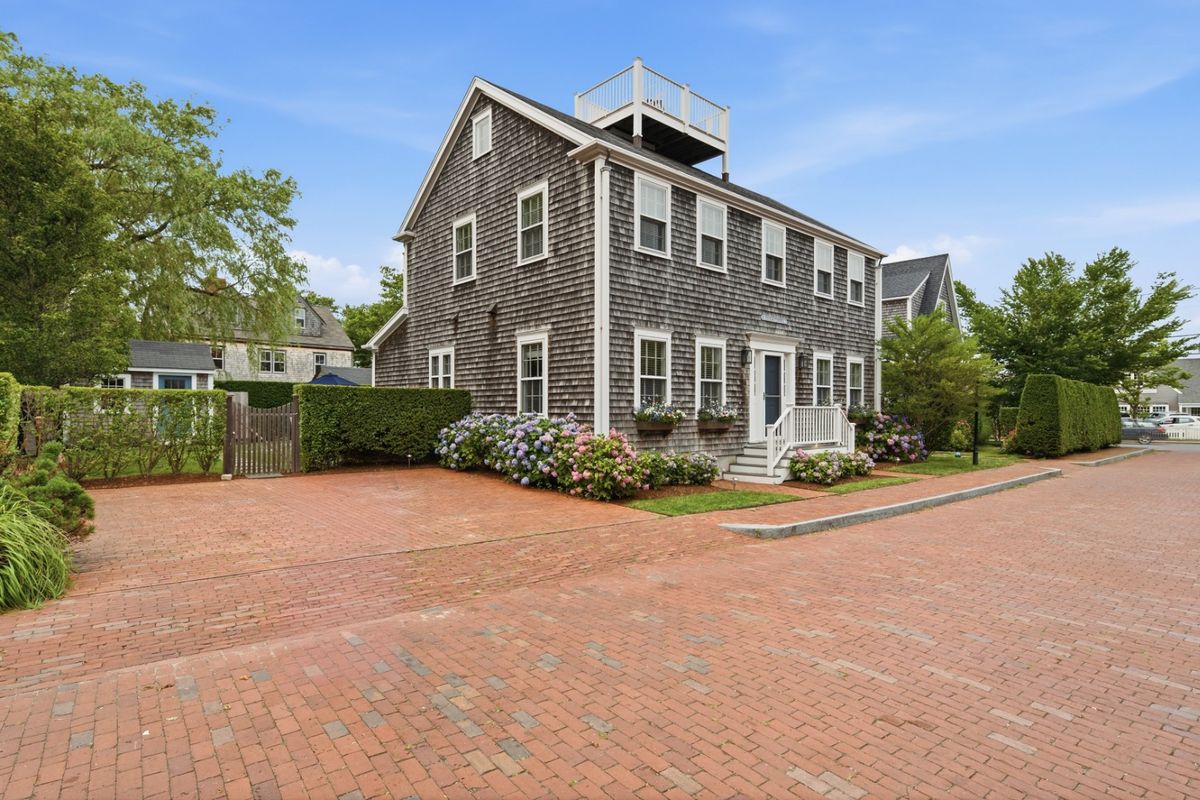


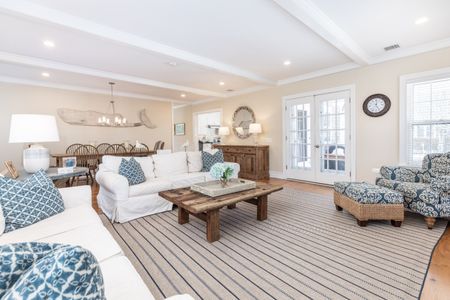


Mudroom, The chef's kitchen is the true heart of the home with an island with statement lighting, a built-in desk, pantry, six-burner Wolf gas range, Sub-Zero refrigerator, dishwasher, microwave, and a sink overlooking the backyard while being connected to the open living and dining areas. The living room exudes warmth and character with a classic brick fireplace, custom wood mantle, crown molding, wide plank floors, wood blinds, recessed lighting, and three exposures that flood the room with natural light, anchored by a charming window seat with an upholstered cushion. A sun-drenched corner den with two exposures and three oversized windows offers flexible living through its custom built-in cabinetry, mounted TV, and pocket doors to both the kitchen and foyer, easily functioning as a media room, office, or additional sleeping space with a pullout sofa. The first-floor en suite bedroom enjoys a coveted corner exposure with three large windows and wood blinds, while its private bath offers a deep soaking tub framed in classic subway tile, a custom white vanity with stone top and medicine cabinet, and signature hexagon stone flooring.A hardworking yet beautifully finished laundry room off the back patio sets the tone for the thoughtful details found throughout the home, featuring brick tile flooring, tongue-and-groove walls with built-in coat hooks, an LG stackable washer and dryer, a dedicated storage closet for cleaning supplies, and a full wall of built-ins.






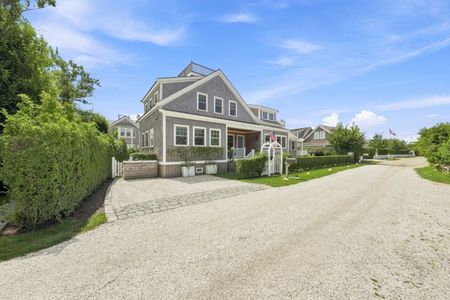
58 Walsh Street
$8,200,000

6B Stone Barn Way
$3,950,000
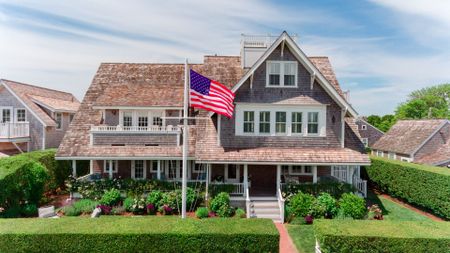
4 Harbor View Way
$8,975,000
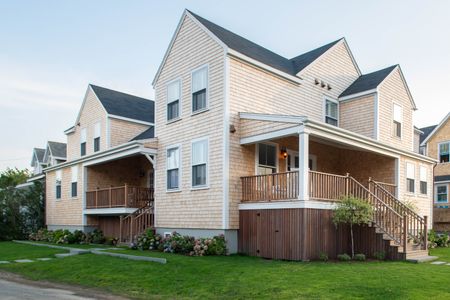
16 Walsh Street
$7,595,000
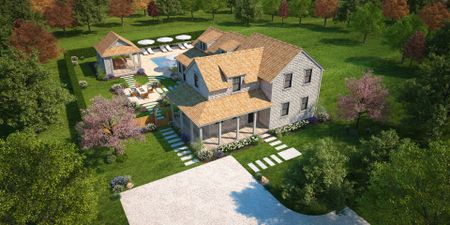
7 Gray Avenue
$6,200,000