
 Details
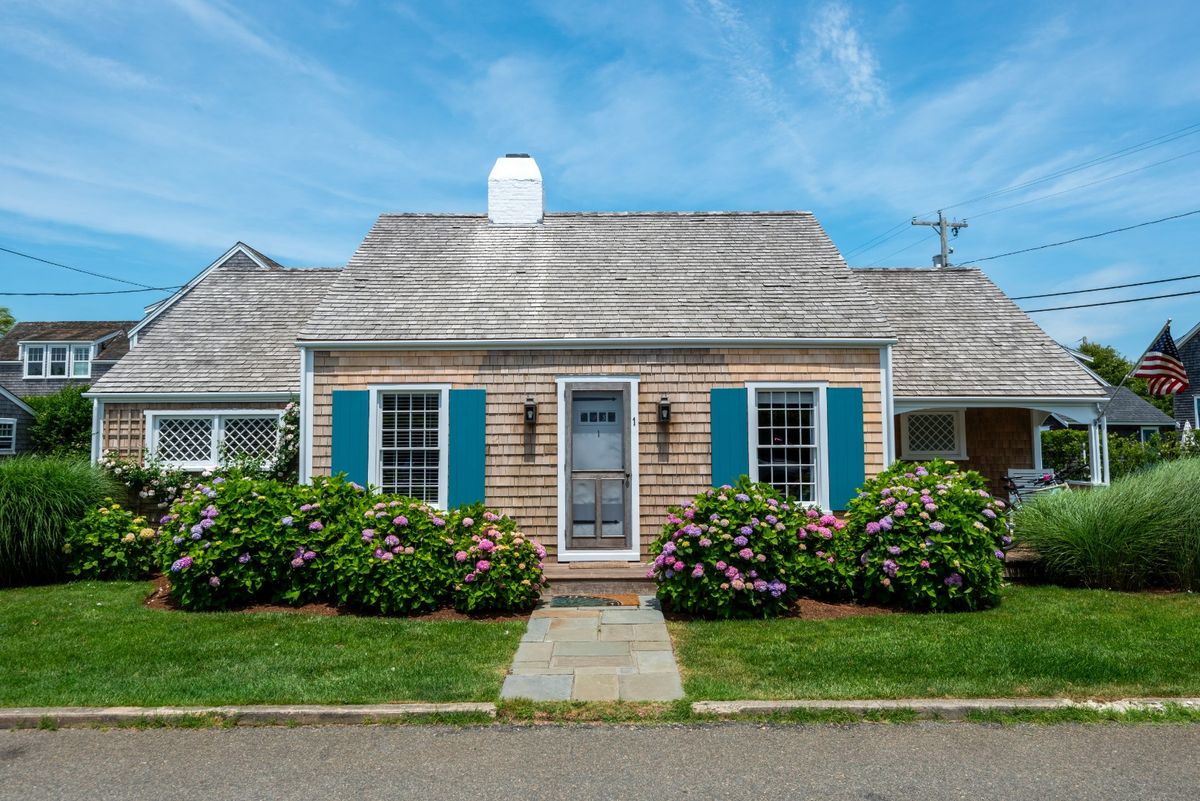




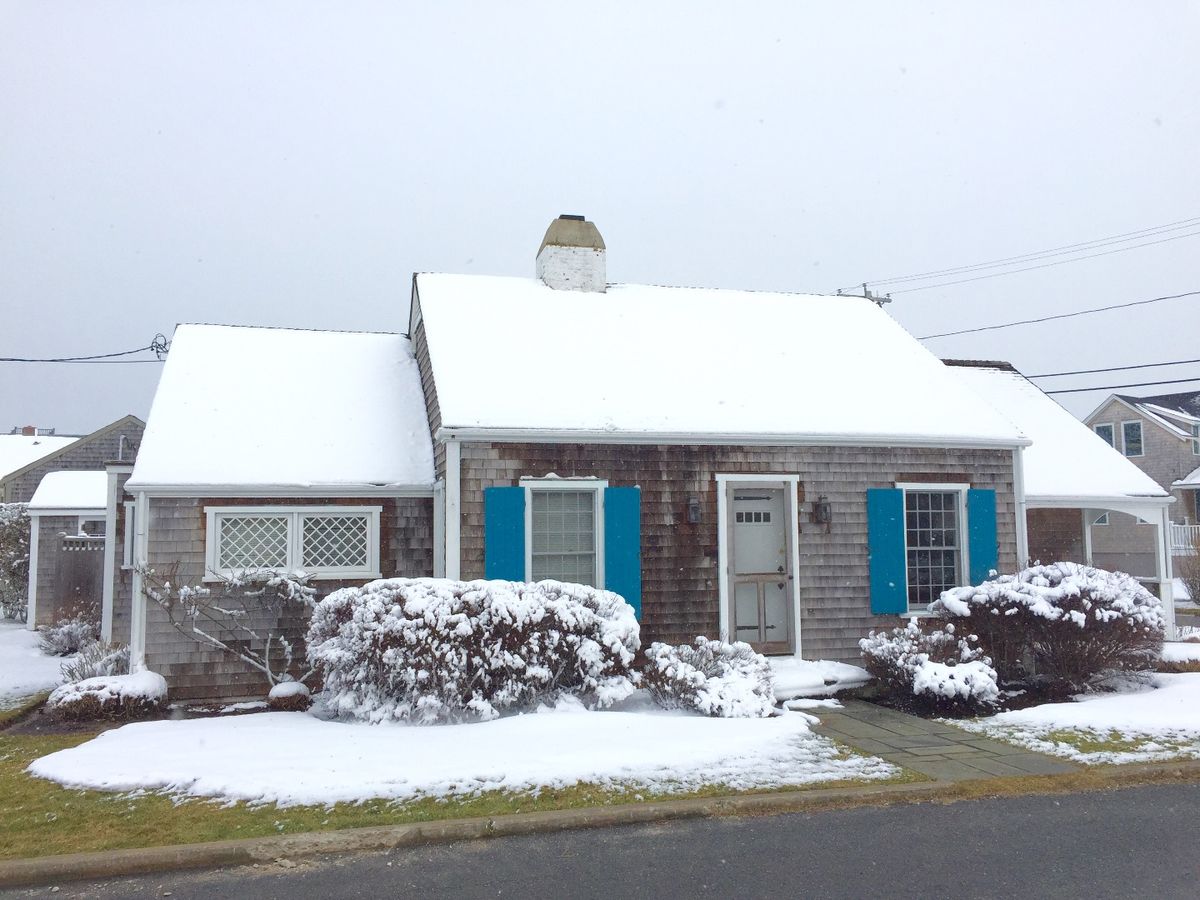
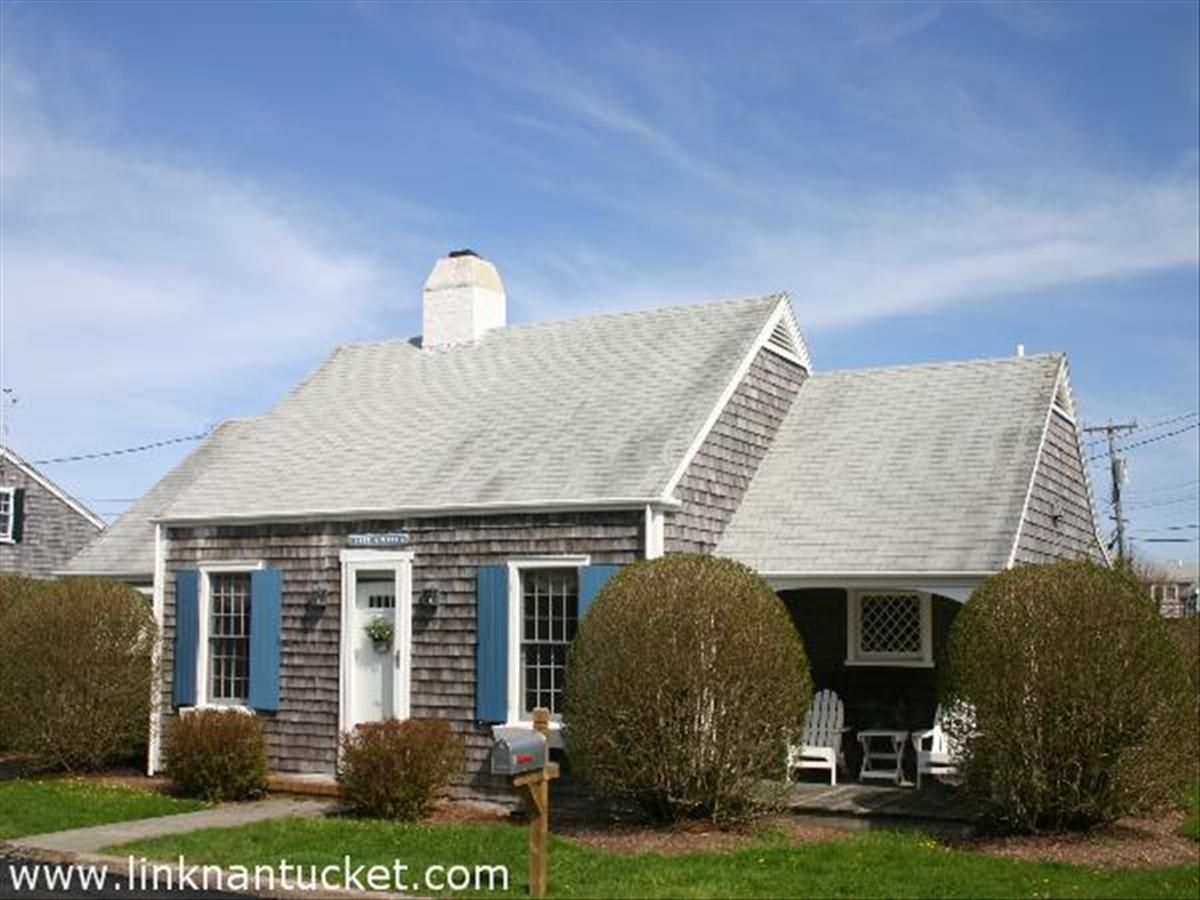
The home opens to a spacious living and dining area that flows into a screened porch, providing an inviting extension of the living space and a comfortable setting for relaxing and gathering throughout the season. The primary suite is privately situated off the main living area and includes an en suite bathroom. The kitchen features granite countertops, a porcelain farmhouse sink, and a skylight that fills the space with natural light. A door from the kitchen leads to the enclosed backyard, complete with a patio and storage shed. Three additional bedrooms are located in a separate wing of the home. One bedroom has a private bathroom with a shower, while two additional bedrooms share a hall bathroom.








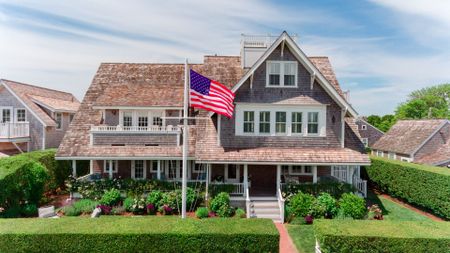
4 Harbor View Way
$8,975,000
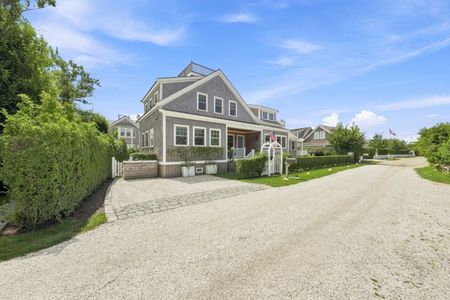
58 Walsh Street
$8,200,000

6B Stone Barn Way
$3,950,000
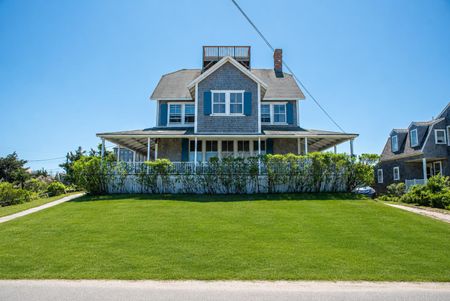
34 Hulbert Avenue
$10,750,000
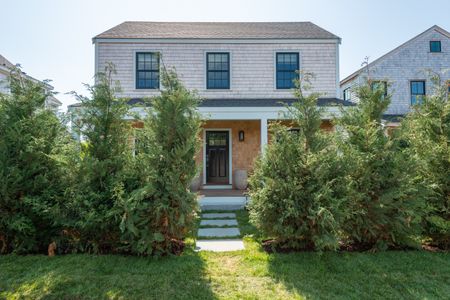
7 Bluet Court
$3,995,000

13 Fawn Lane
$3,995,000
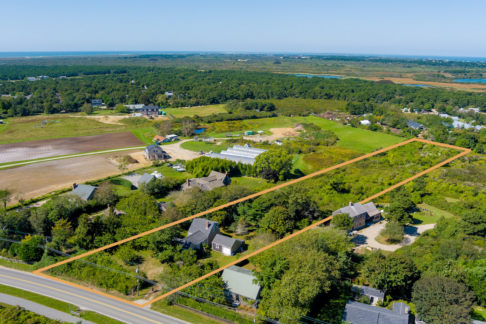
95 Hummock Pond Road
$3,995,000
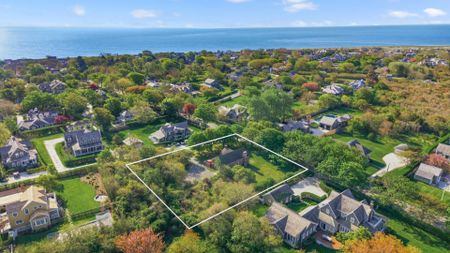
37 Main Street
$3,995,000