
 Details
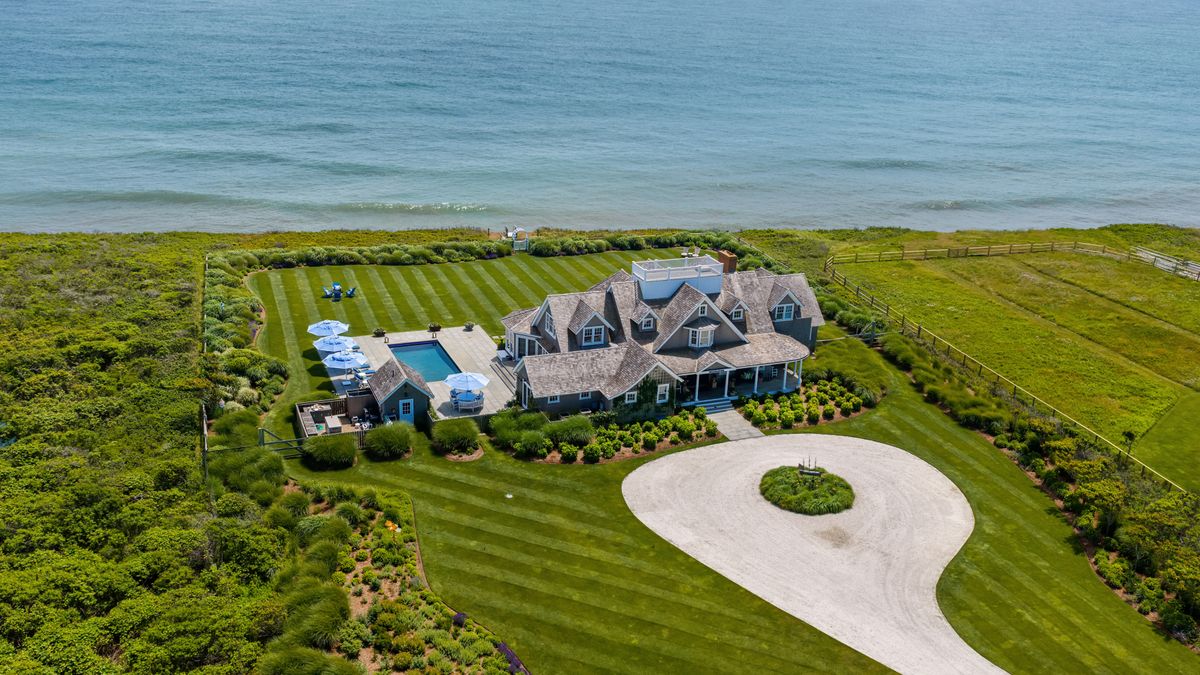




Enter into the home from a covered porch. Two story entryway with a cathedral ceiling and custom stenciling floor décor; to the right is a winding stairway that leads to the second level. Elegant opening dining area that seats a large gathering as well as a small group comfortably. The dining area is highlighted by an exceptional, circa 1700 hand painted, built-in cabinet that was once in the Metropolitan Museum. There is a tall display cabinet with shelves and glass doors on one side and a door way on the other side. Adjacent to the dining area to the right is a octagonal shaped living room with three walls of windows, French doors that lead to the back deck, couffered ceiling with beautiful wall paper and incredible panoramic views of the ocean, gardens and beyond. Two sets of French doors that look out towards the ocean and lush gardens that lead out to the covered back deck with plenty of seating, swing chairs, blue stone patio, the expansive back yard and arbor. Second dining/breakfast area with ocean views. Centered in the room is a custom bar with barn wood and faux painting, built-in double tap/ Kegorator, Subzero drink refrigerator and sink, plenty of storage and shelves for glasses. Spacious, open gourmet kitchen with top of the line appliances: SubZero refrigerator, two SubZero drink drawers, 8 burner Wolf gas store and Wolf double ovens, Sharp microwave, Miele dishwasher. Large center island with seating, sink, plenty of storage and ice maker. Large walk-in pantry with floor to ceiling storage and shelves. The kitchen has beautiful counter tops, ample cabinet storage above and below and an exquisite decorative custom back splash. A set of French doors lead out to the pool, deck and several sitting areas. Second octagonal living area with vaulted ceiling surrounded by three walls of windows. This sun-filled room is highlighted by a custom hand painted Herman Melville quote. Another set of French doors lead out to the covered porch and deck. To the left of the front foyer are two coat closets and a storage closet, separate laundry room with side by side LG Steam and Dry washer and dryer, sink, cabinets, and a door to the front porch. Down the hallway is a guest bedroom with two closets, French doors to the side patio and pool. Ensuite bath with tile floor, tile shower, linen closet, and double vanity sinks. To the right of the front foyer is a powder room, stairs to the lower level and access to the front porch. Second guest bedroom with views of the ocean, French doors to outside, alcove sitting area, ensuite bath with tile floor, large tile shower, two separate vanity sinks and linen closet





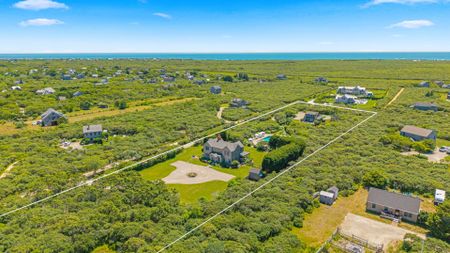
17 Ipswich Street
$7,195,000
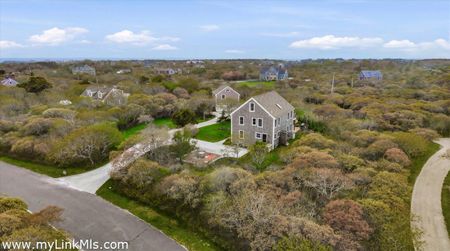
4 Flintlock Road
$3,775,000
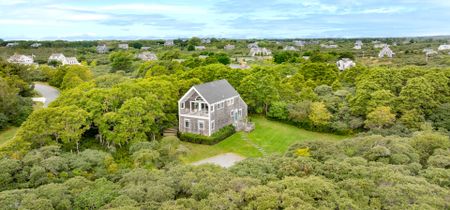
38 Flintlock Road
$2,899,000
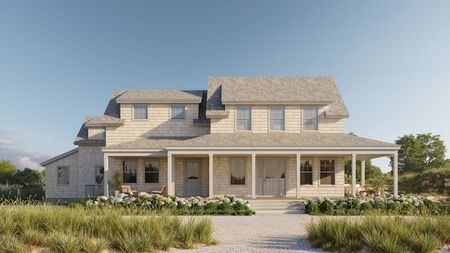
4 Wood Hollow Road
$7,995,000