
 Details
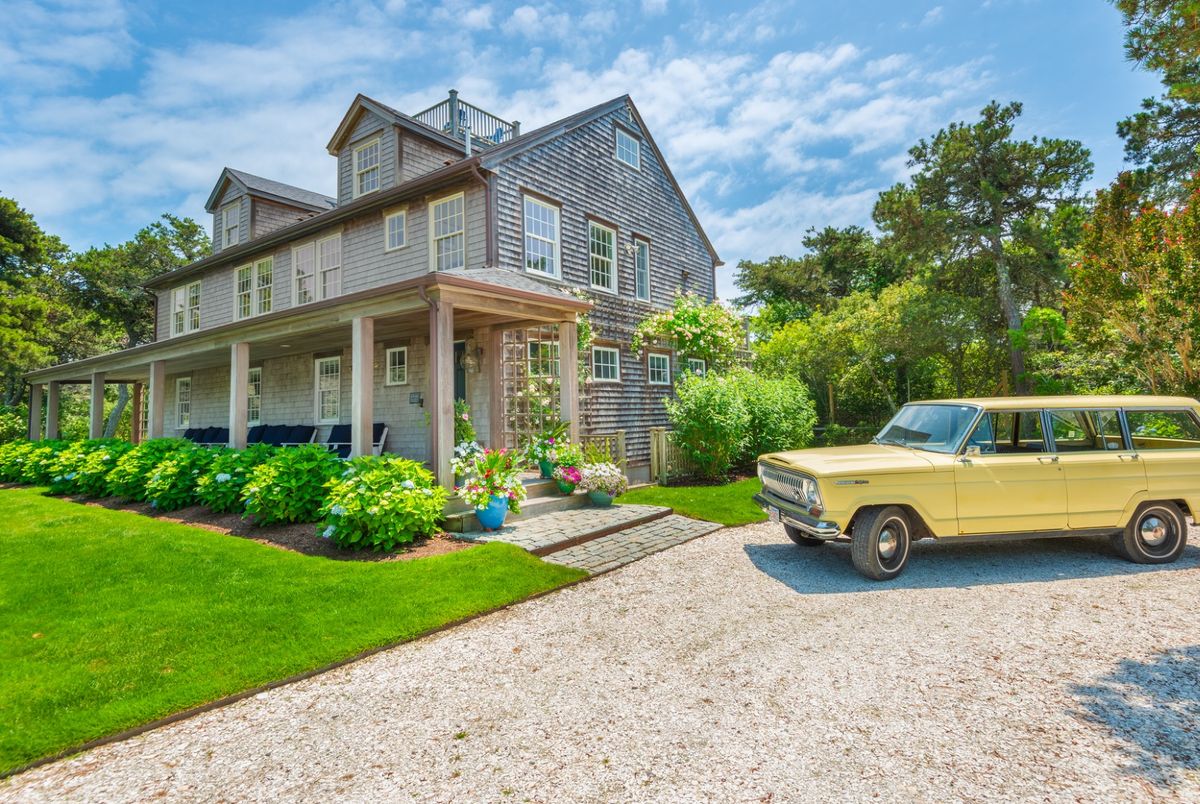




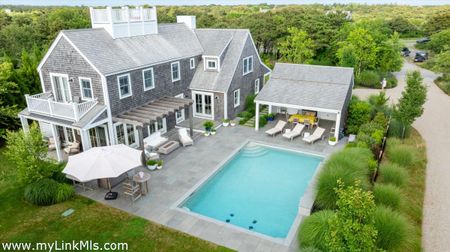
The first floor offers three well-appointed guest bedrooms, two full bathrooms, and a dedicated laundry room. At the heart of the level is a beautifully designed family room featuring custom built-ins and inviting gathering spaces, creating the perfect retreat for family and guests alike.




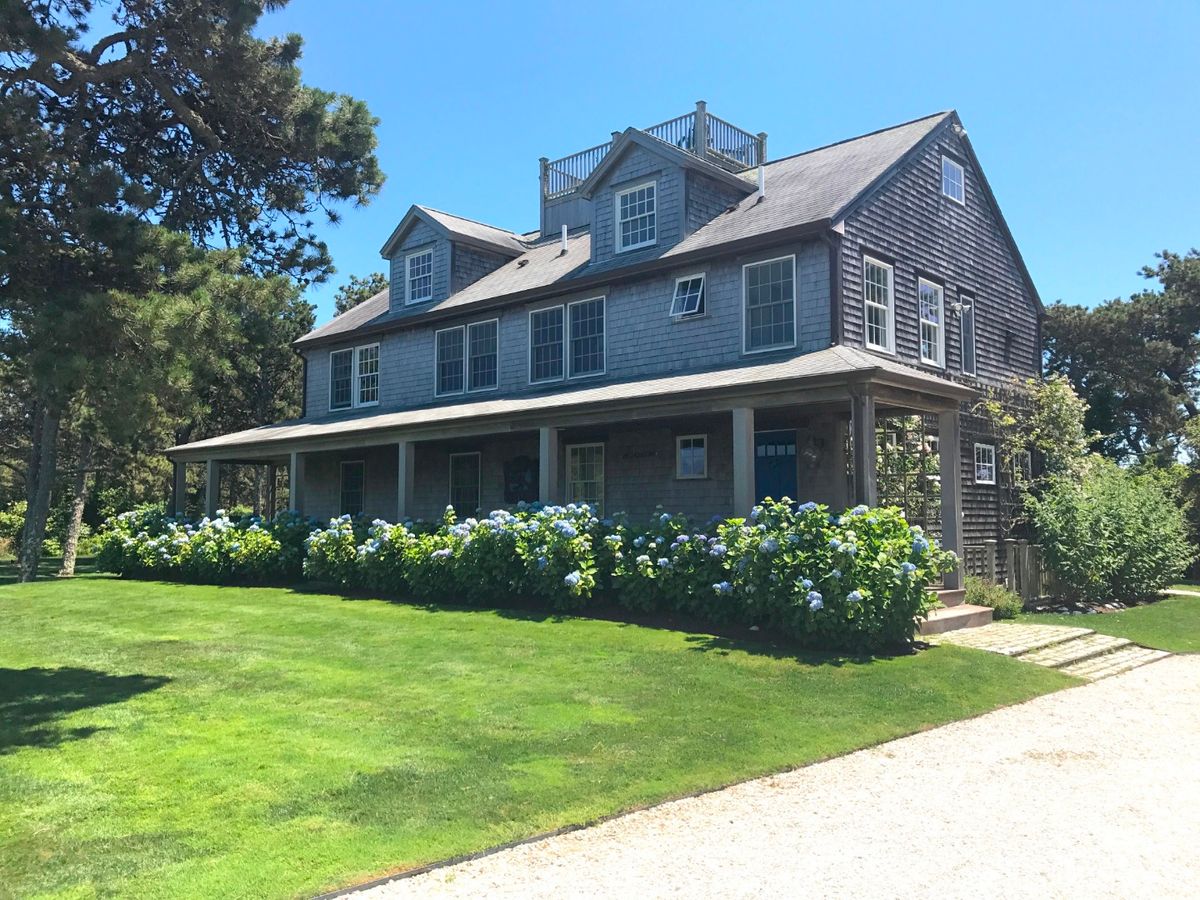
12 Myles Standish Street
$3,500,000
26 Pequot Street
$10,495,000
9 Correia Lane
$9,950,000
14 Tripp Drive
$6,995,000
10 Farmview Drive
$4,595,000