
 Details
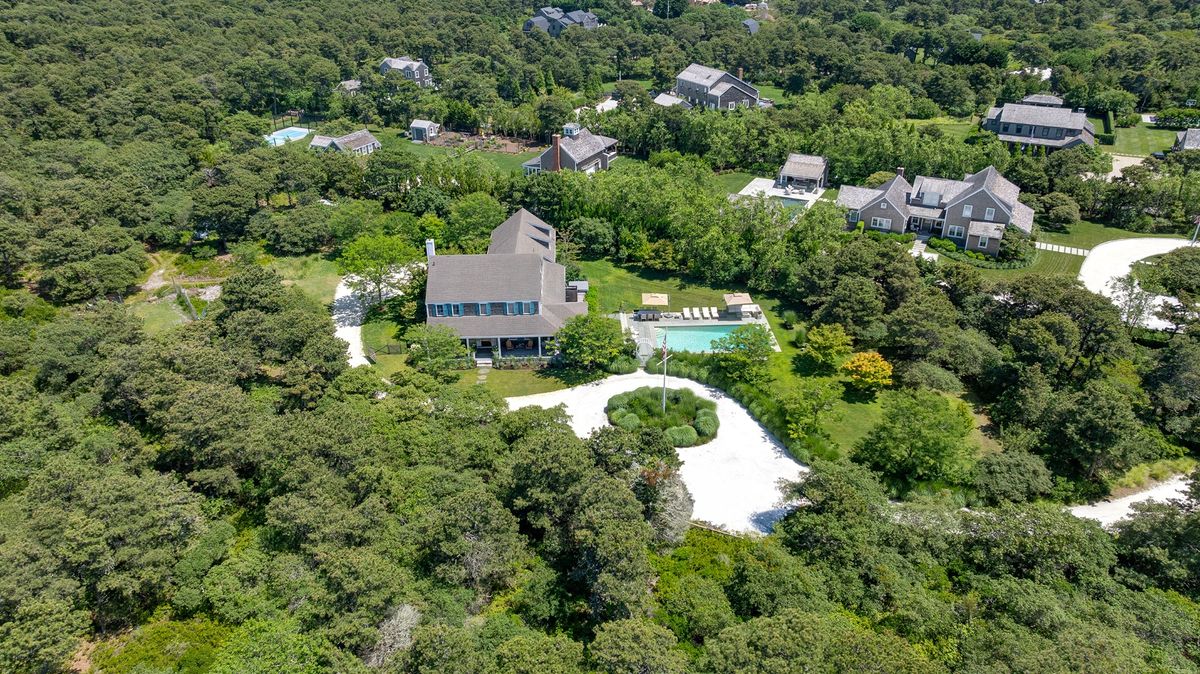




A welcoming covered porch leads into an open-concept floor plan featuring a chef's kitchen with a center island flowing seamlessly into the living room with a barrel-vaulted ceiling and fireplace. The dining area opens directly to a porch with bluestone flooring and expansive outdoor entertaining spaces overlooking the pool. This level also includes a guest bedroom with a walk-in closet and private bath with shower, a spacious mudroom with tile flooring, abundant storage, and custom built-ins for effortless island living, a full bath with shower, and a pantry/laundry room. A rear staircase provides access to the fifth bedroom, while convenient access to the outdoor shower, deck, and pool completes the home's exceptional indoor-outdoor lifestyle.





12 Myles Standish Street
$3,500,000
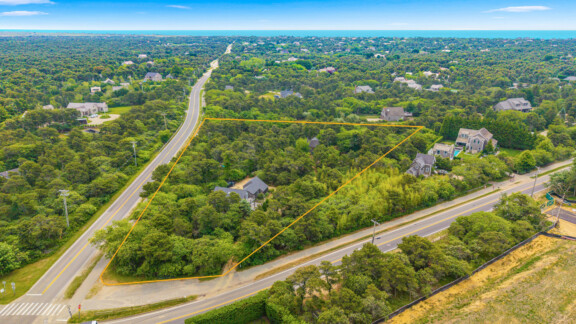
99 Surfside Road
$3,795,000
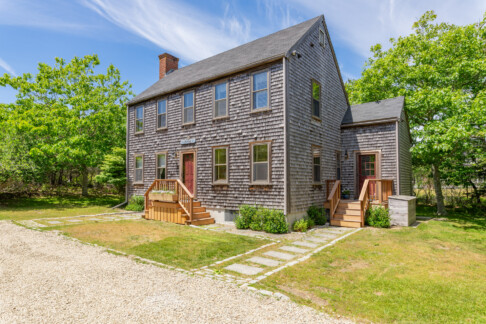
119 Surfside Road
$3,950,000

38A Lovers Lane
$5,998,000