
 Details
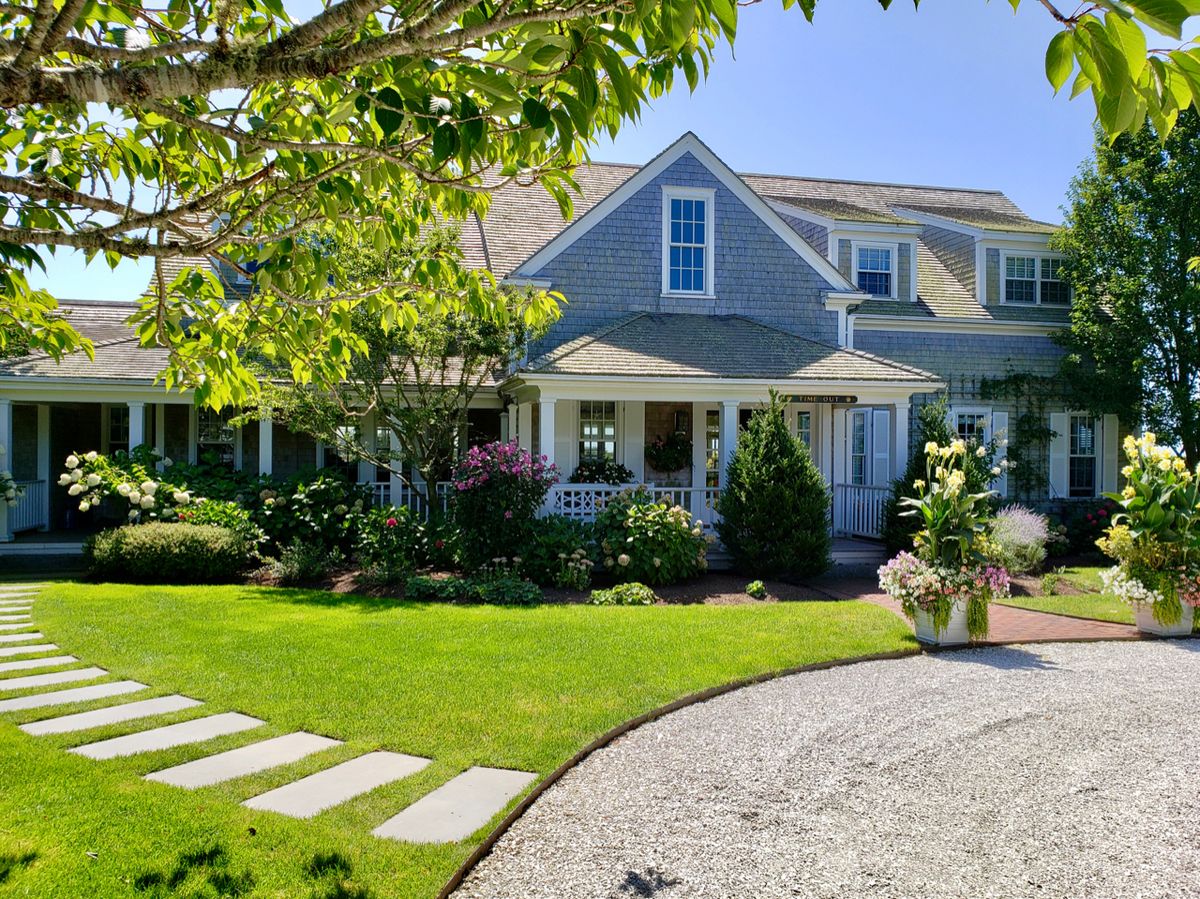




Enter the grand foyer with a sprawling staircase, cathedral ceiling, powder room, and coat closet. Step down into the sunken living room with a fireplace and built-in cabinetry, and a door leading to the back porch, outdoor kitchen, and pool area. To the right of the living room are both a den and an office, each with a fireplace and French doors that open to a separate back porch with an outdoor dining area and built-in grill. To the left of the living room are the dining room and kitchen. The kitchen features pine floors, granite countertops, a wooden island with seating for three, along with a table and six chairs for breakfast and casual dining. There is a separate bar area that is open to the formal dining room. Behind the kitchen is another wing that includes a laundry room with a sink, a back hall with a door leading to the driveway, a guest bedroom with French doors opening to the yard and pool area, and an ensuite bathroom with a combination tub/shower.




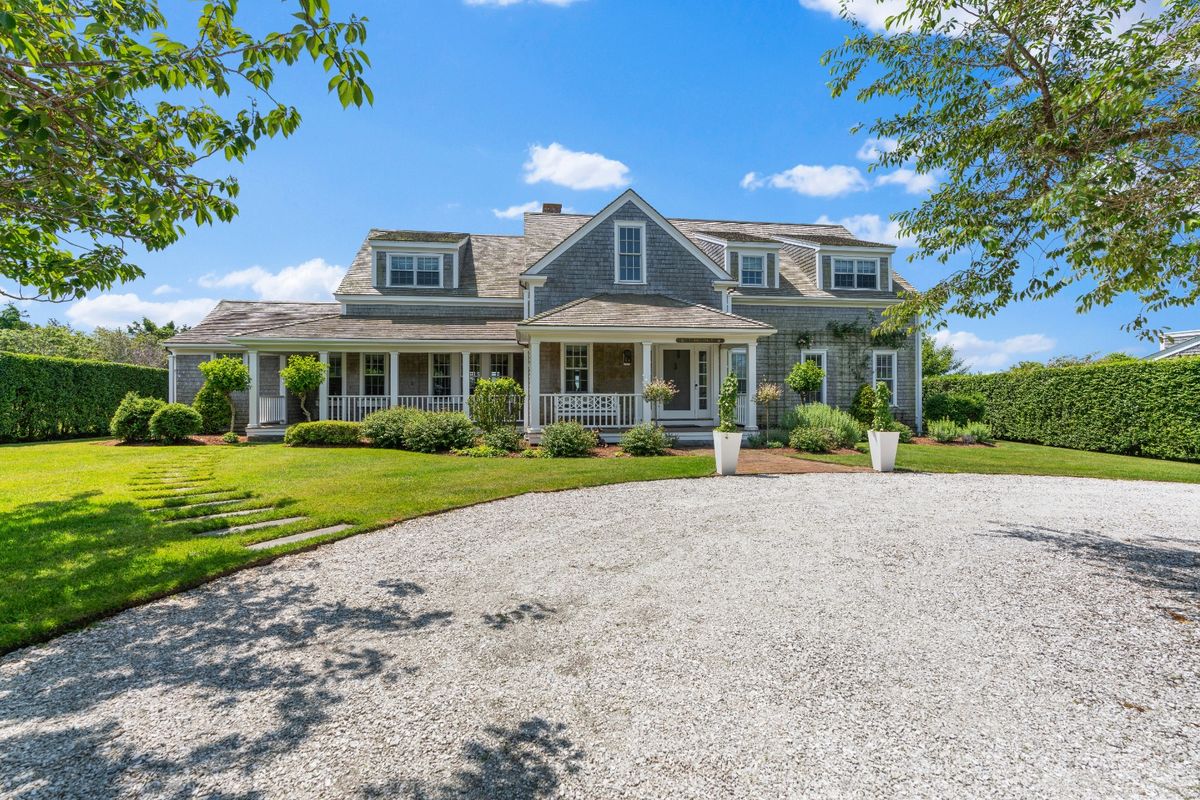

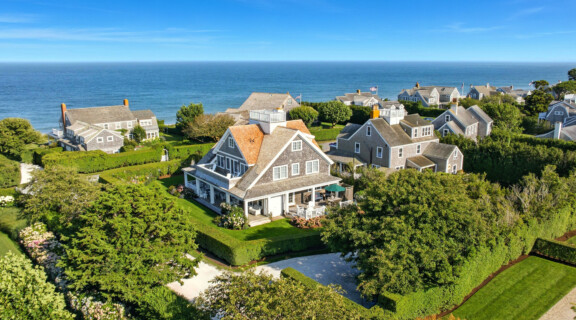
46 Baxter Road
$5,595,000
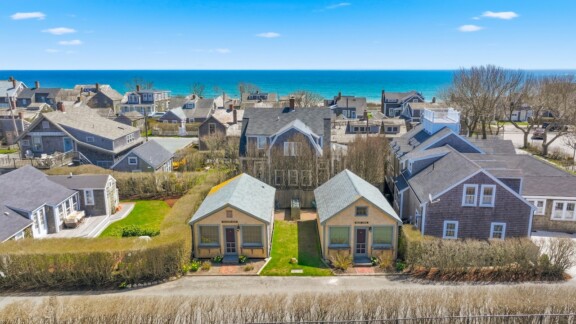
7 & 9 Park Lane
$2,495,000
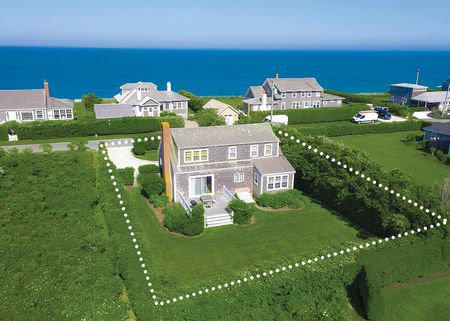
78 Baxter Road
$4,390,000
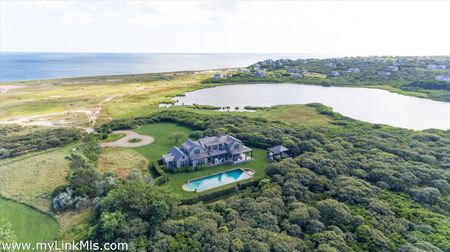
105 Low Beach Road
$12,995,000
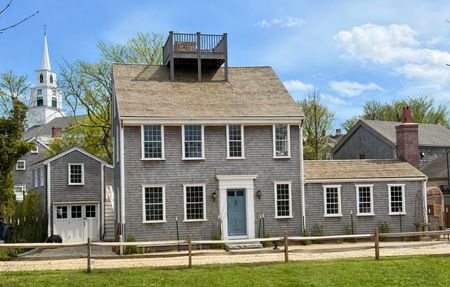
6 Gull Island Lane
$9,725,000