
 Details
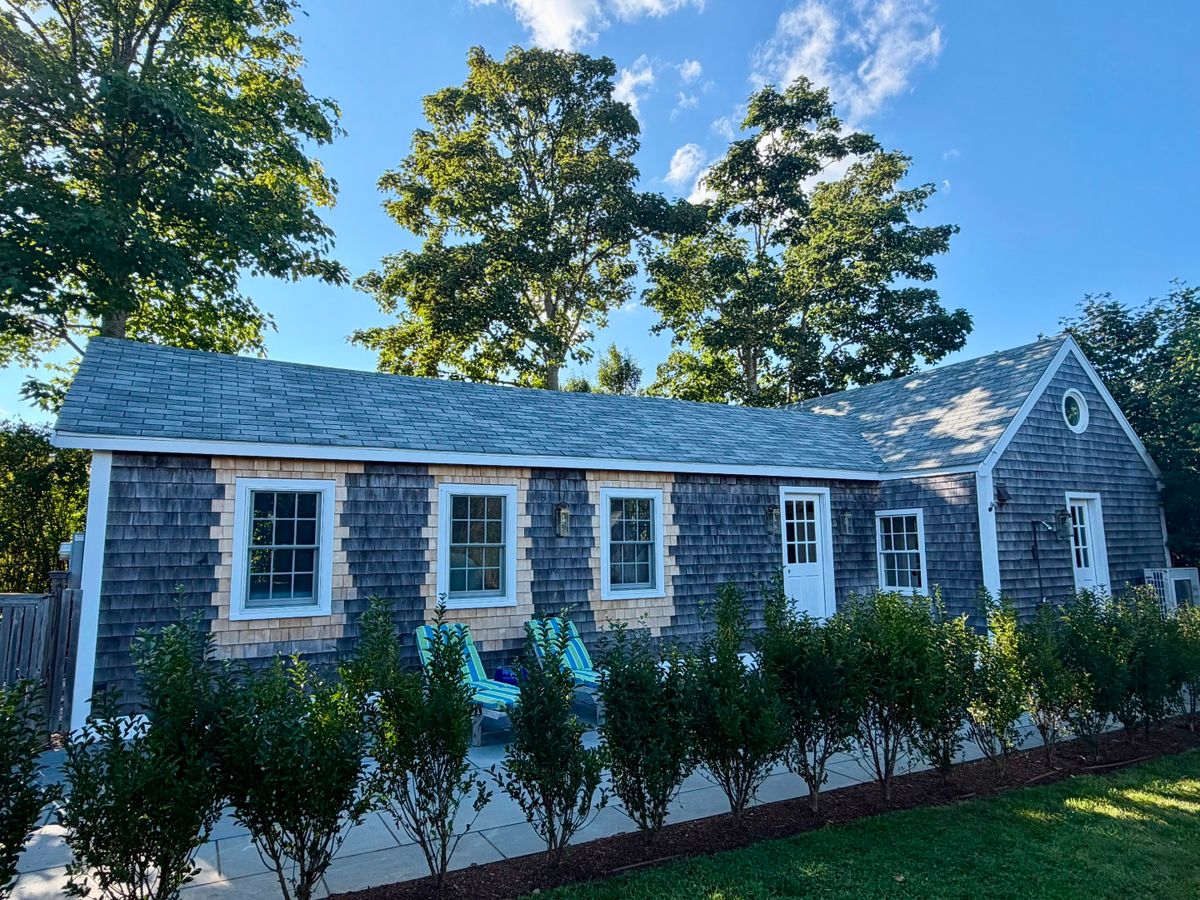




Enter in to a light and bright open floor plan kitchen, living and dining. Cathedral ceilings and shiplap walls make this the perfect spot for family gatherings. Off of the living room is a bedroom with built in twin beds and ensuite bath. as you leave the kitchen follow the hallway to the primary bedroom with ensuite bath. Large Loft space accessed from the hallway that can be used as a fun bunk room. Washer and dryer can be found off the mudroom area of the house.




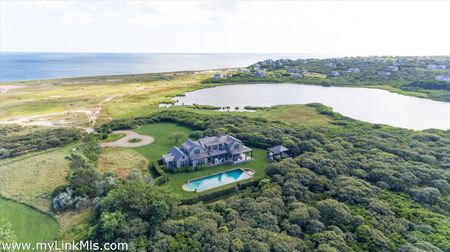
105 Low Beach Road
$12,995,000

110 Baxter Road
$6,550,000
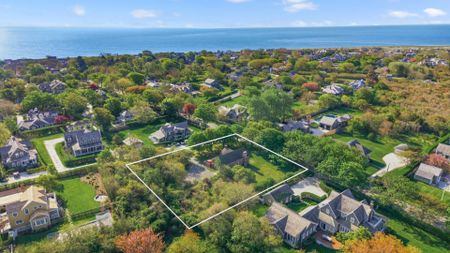
37 Main Street
$3,995,000
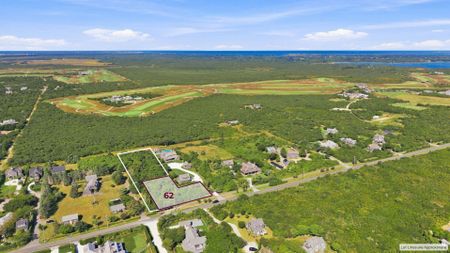
62 Sankaty Road
$2,579,700
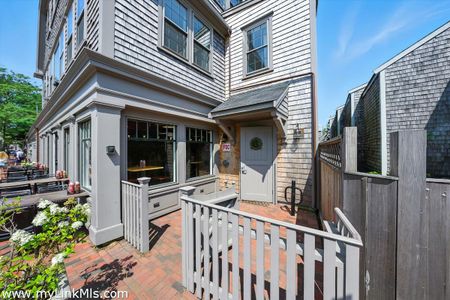
20 Straight Wharf
$1,999,000
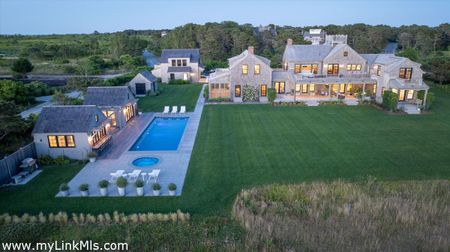
36 Warrens Landing Road
$19,950,000