
 Details
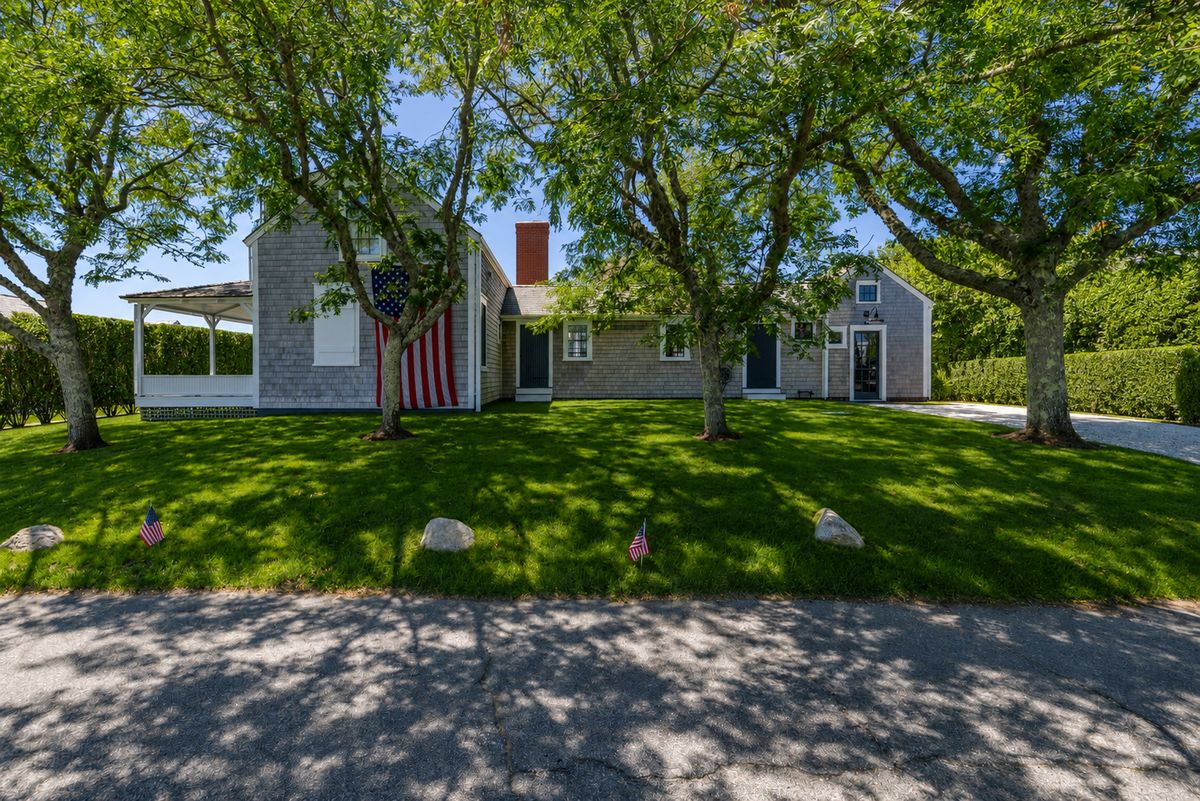




A welcoming mudroom entry offers open shelving and abundant storage, creating a practical yet refined arrival. The thoughtfully designed first floor includes a bunk room, powder room, formal dining room, and an inviting living room centered around a fireplace, with French doors opening to a covered porch overlooking the grounds. A private guest suite features its own staircase leading to a second-floor ensuite bath, providing comfort and privacy for visitors. The wet bar with zinc counters and a drink/freezer drawer opens onto a sheltered courtyard anchored by a wood-burning fireplace, creating an intimate outdoor gathering space for evenings with family and friends. The chef's kitchen, featuring a La Cornue stove and additional refrigerator drawer storage, is complemented by casual living and dining areas that flow seamlessly to an expansive terrace with a grilling area, outdoor shower, and dedicated dog-washing station—perfectly suited for effortless summer living. Off the kitchen area is a pantry area with a writing desk and a closet with a secondary washer and dryer.
The primary suite serves as a private retreat with its own covered porch, complete with a spacious dressing room, luxurious ensuite bath featuring a soaking tub and separate shower, and an adjoining private office that offers a quiet space to work or unwind.





5 Brier Patch Road
$6,950,000