Details
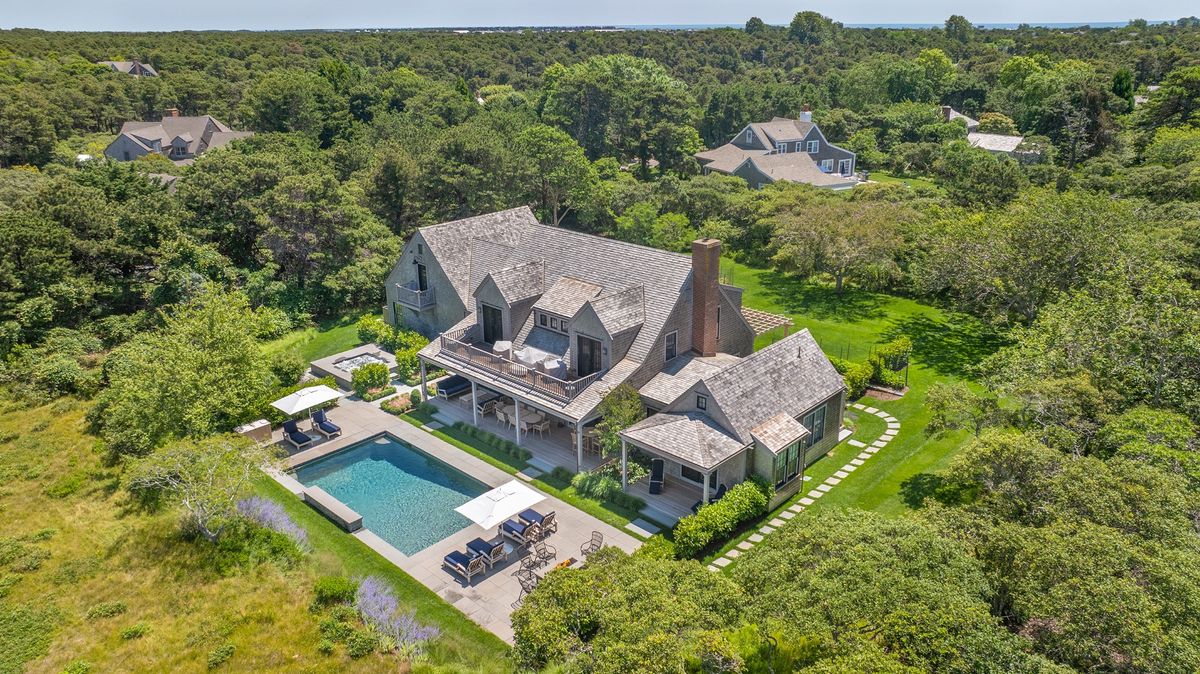





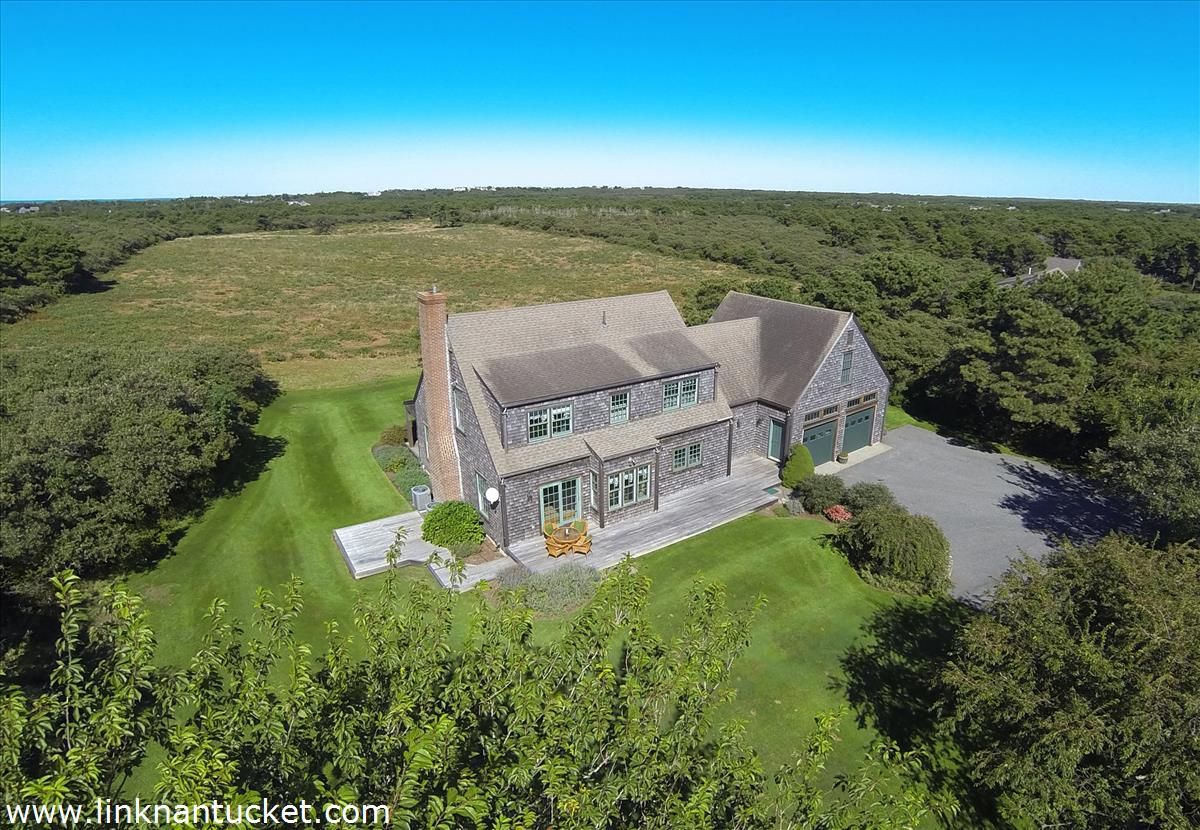
The welcoming first floor is designed around an open-concept layout that flows effortlessly between the living, dining, and kitchen spaces. A fireplace anchors the living room, while French doors from the dining area open directly to the backyard, creating a seamless connection to the home's exceptional outdoor entertaining spaces. A wet bar enhances the living area, making hosting both intimate gatherings and larger celebrations effortless.
The beautifully updated kitchen is appointed with premium appliances, double wall ovens, a five-burner range, wine refrigerator, and an oversized center island that serves as the heart of the home.
The first-floor primary suite offers a peaceful retreat, featuring vaulted ceilings, French doors opening to the backyard, and a luxurious en suite bath complete with a freestanding soaking tub, glass-enclosed shower, and double vanity. A powder room completes this level.