Details
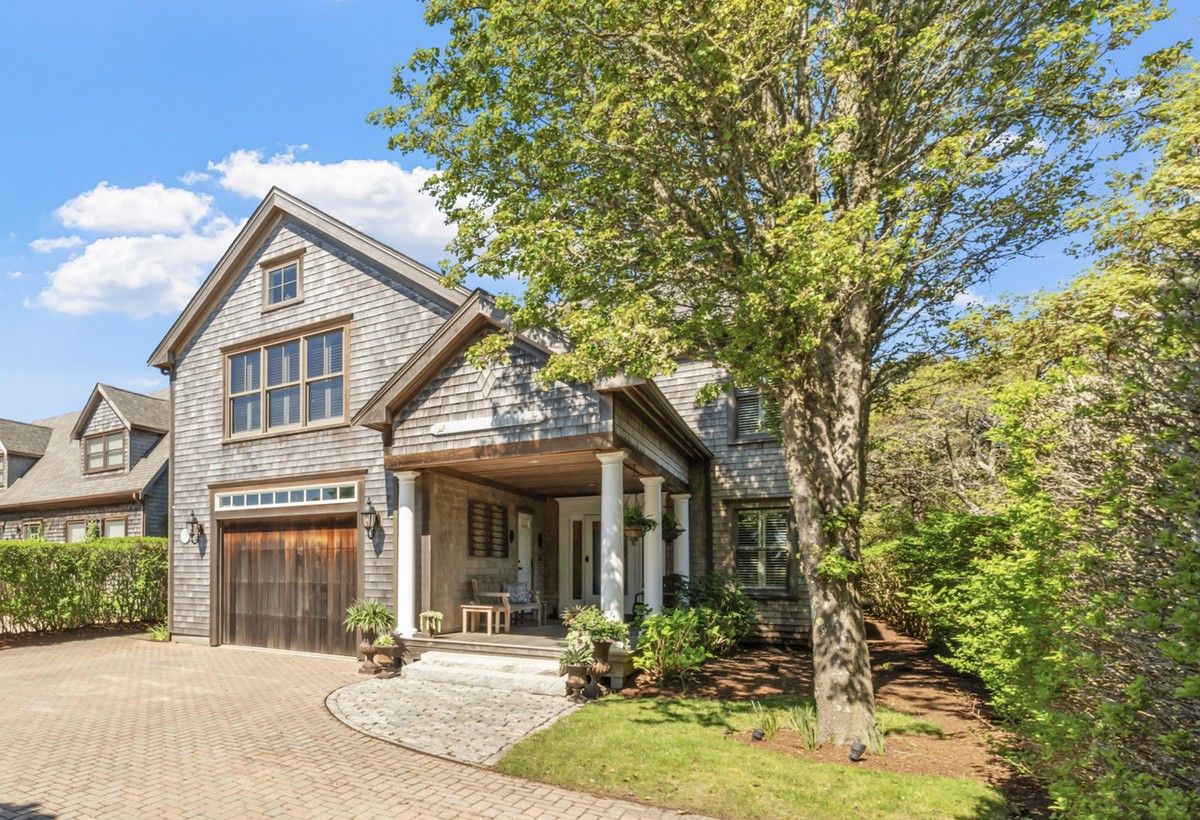




Enter through a tiled foyer accented by elegant cornice molding, with three distinct entrances providing access to the first-floor living area, the second floor, and a separate bedroom or office. A welcoming hallway with warm oak flooring leads to a spacious, open-concept great room seamlessly connecting the kitchen, dining, and living areas. The well-appointed kitchen features crisp white cabinetry, stone countertops, a classic subway tile backsplash, and oak flooring. Sliding glass doors open to the backyard, providing convenient access for outdoor dining and entertaining.
The first floor offers two generously sized bedrooms, each with an ensuite bathroom. The south-facing bedroom features a walk-in closet, additional storage, and a newly renovated bathroom with a walk-in shower. The north bedroom includes an oversized closet and an ensuite bath with a tub/shower combination. A conveniently located laundry closet and additional hallway storage enhance everyday functionality. Custom white window shutters throughout provide a polished, cohesive finish to this thoughtfully designed living space.