
 Details
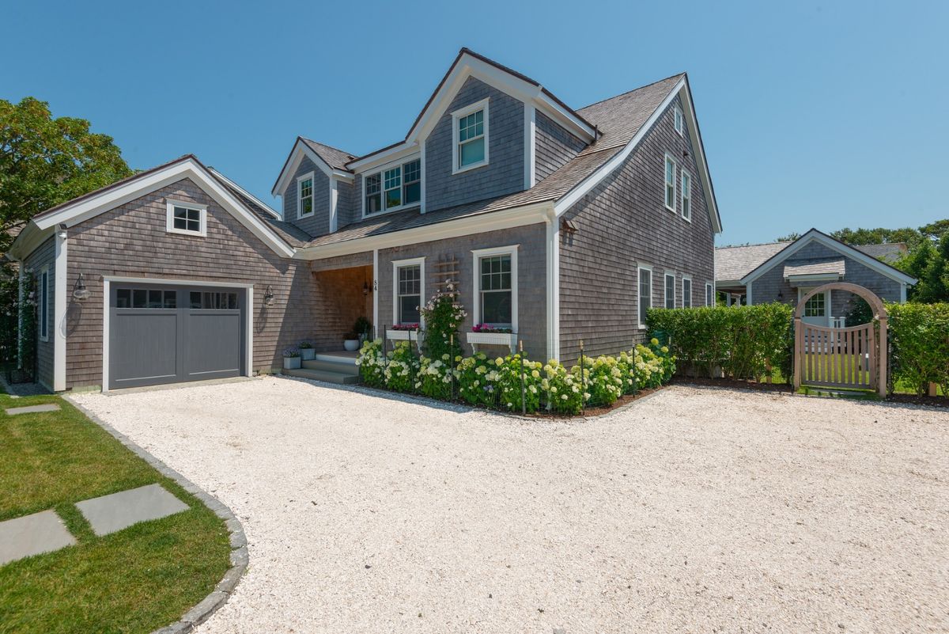




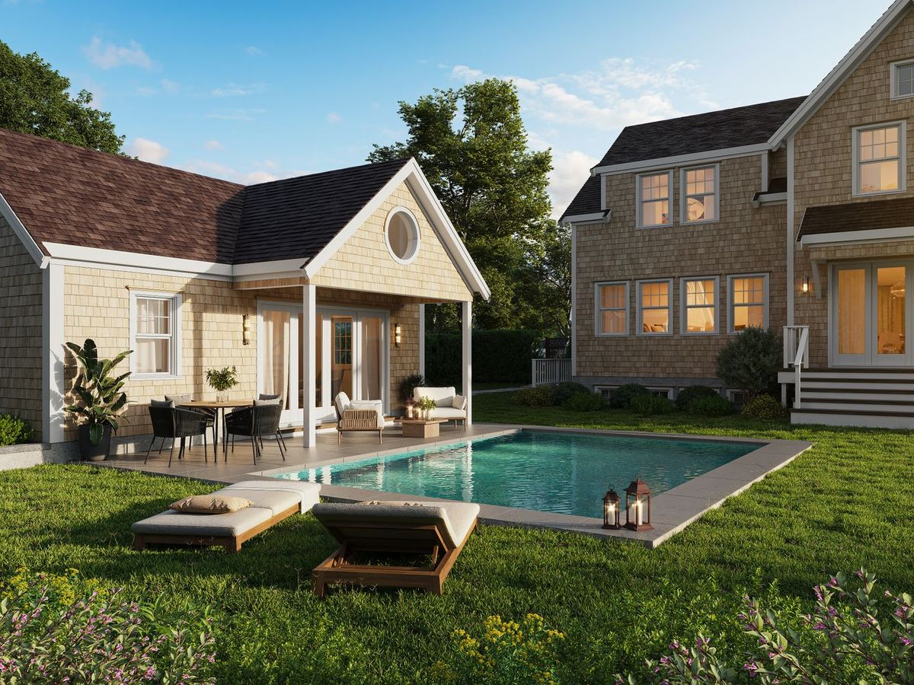
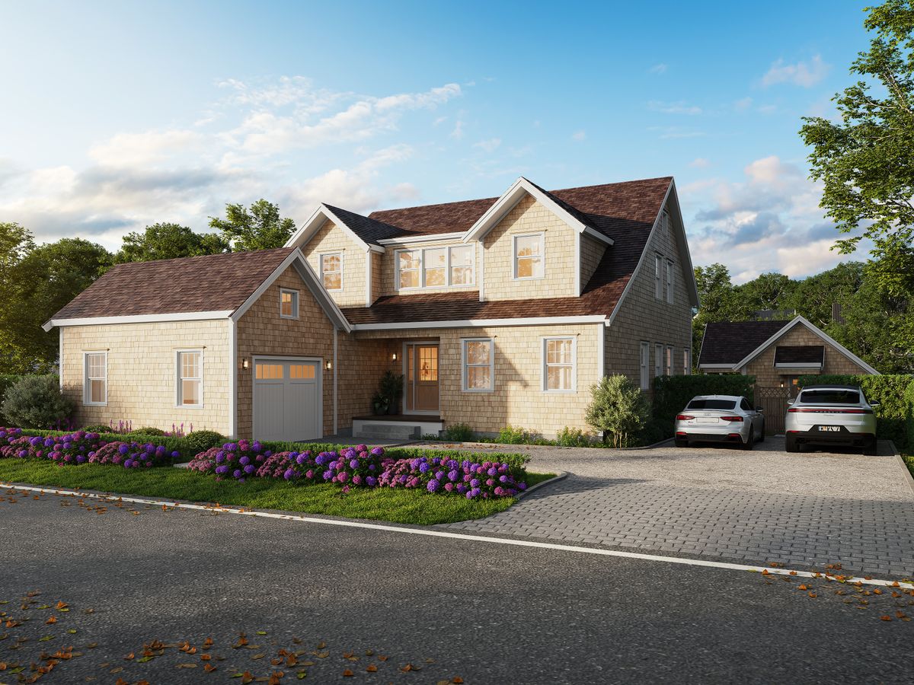
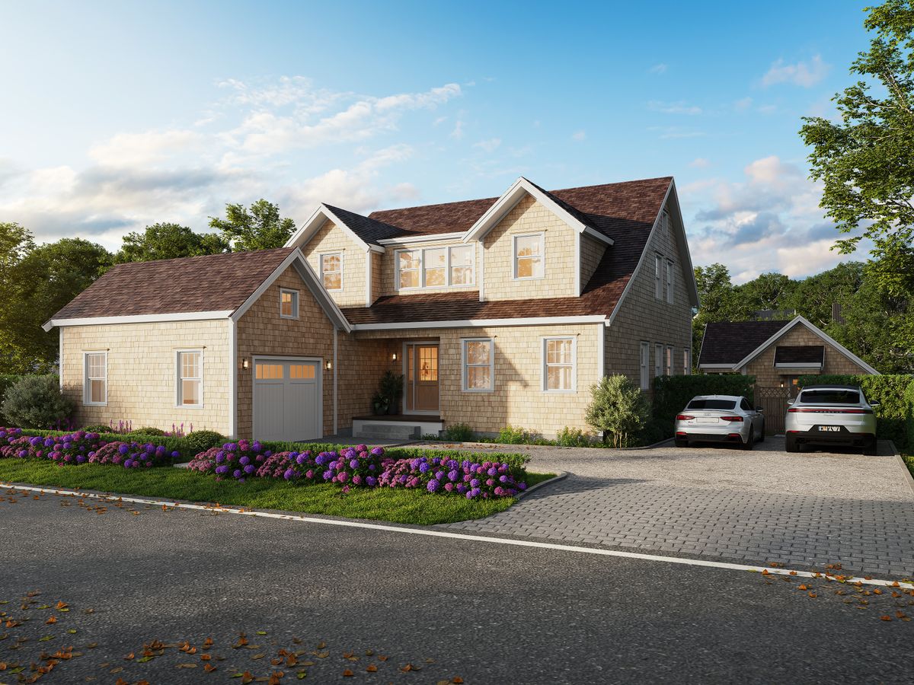
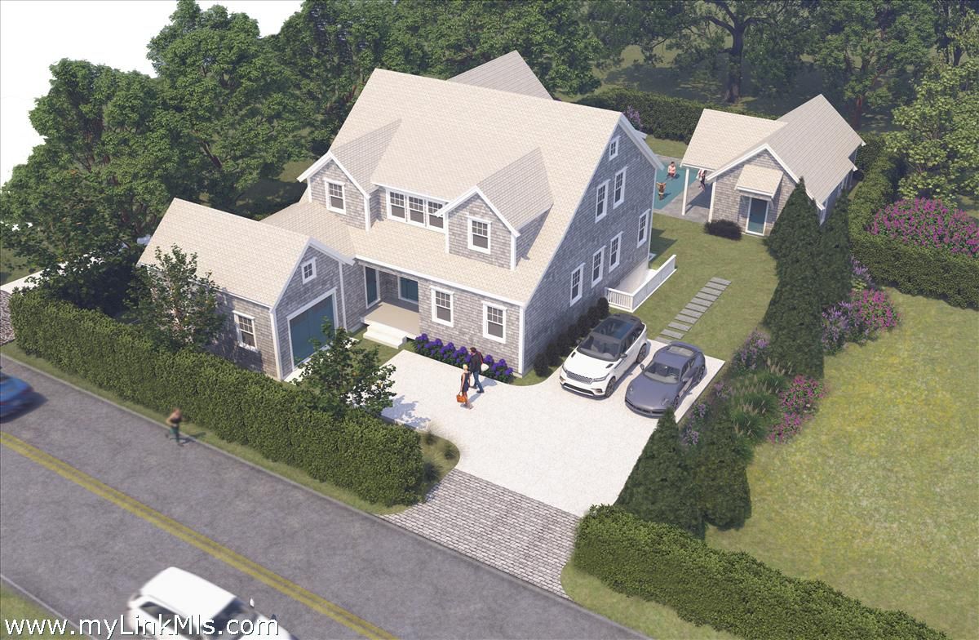
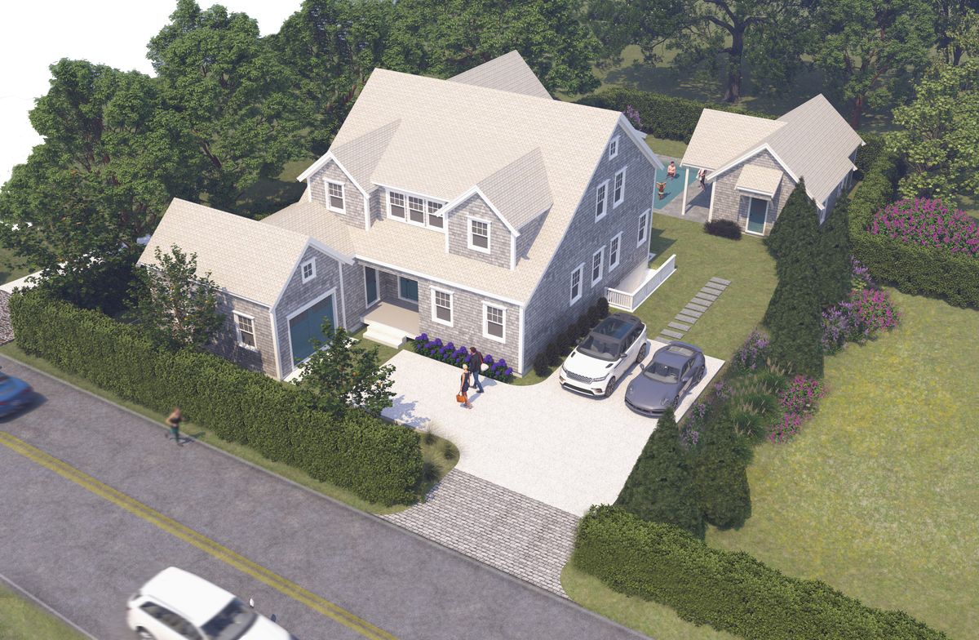
The first floor is anchored by a striking glass staircase connecting the main living level to the second floor and lower level. The sophisticated kitchen features a combination of oak and glass cabinetry, a large center island, and a walk-in pantry with a secondary sink and custom built-ins. A spacious laundry room with oak shelving and stone flooring provides convenient access to the oversized one-car garage. The sun-filled open living area is centered around a gas fireplace and flows seamlessly into the dining room, where buffet-style built-in cabinetry provides both function and style. Located at the rear of the home, the dining area offers easy access to the pool and outdoor entertaining spaces. A first-floor guest bedroom with ensuite bath provides privacy and convenience, while a separate powder room serves guests.




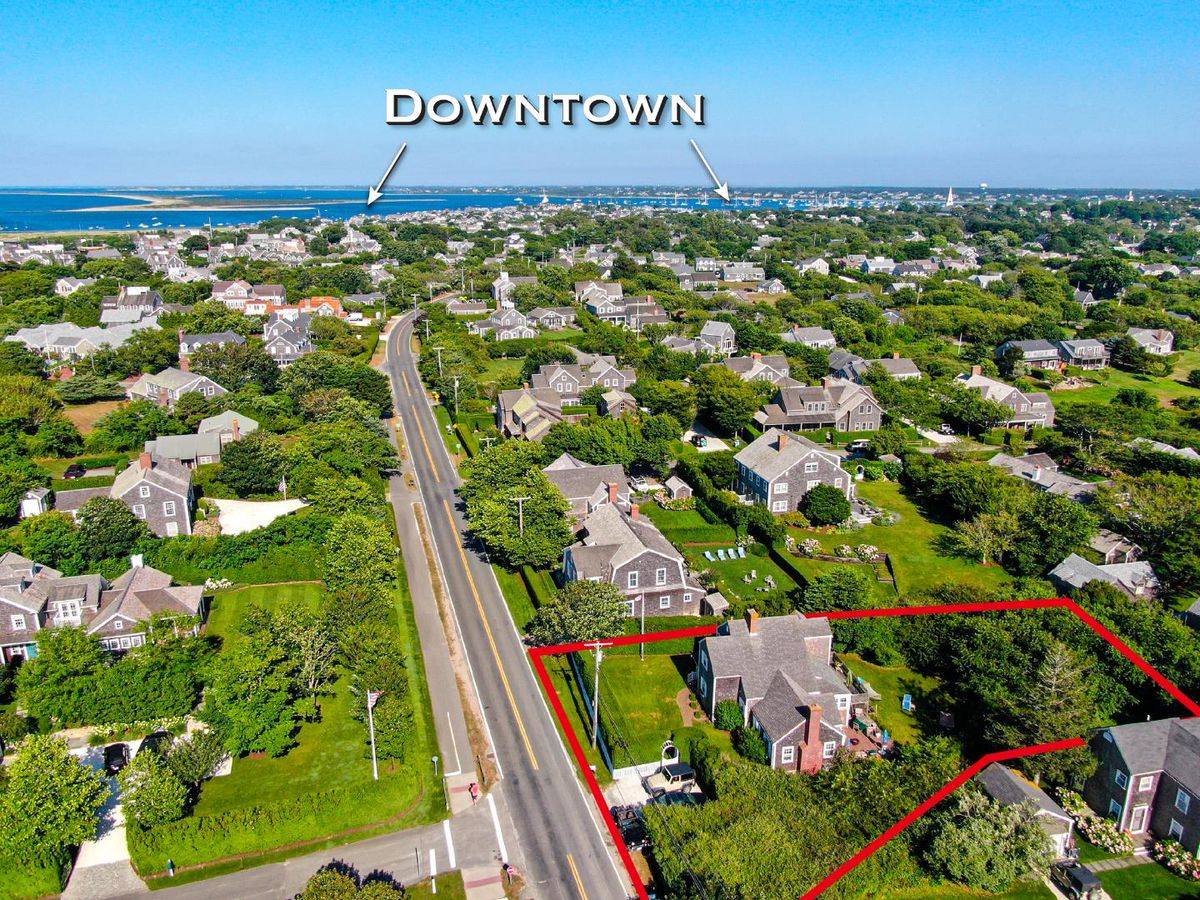

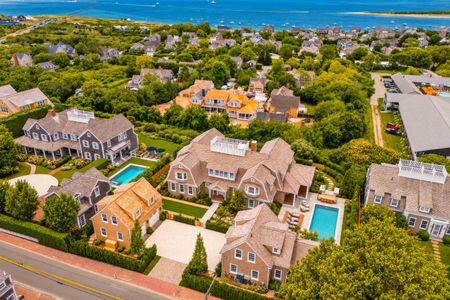
33 Cliff Road
$45,000,000
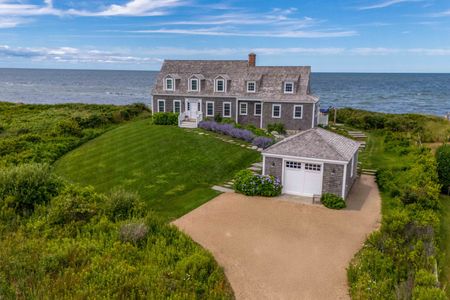
15 Hallowell Lane
$22,000,000
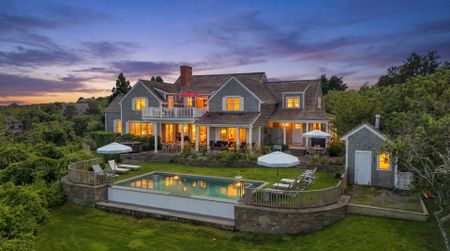
5 Capaum Pond Road
$18,900,000
193 Eel Point Road
$14,500,000