
 Details
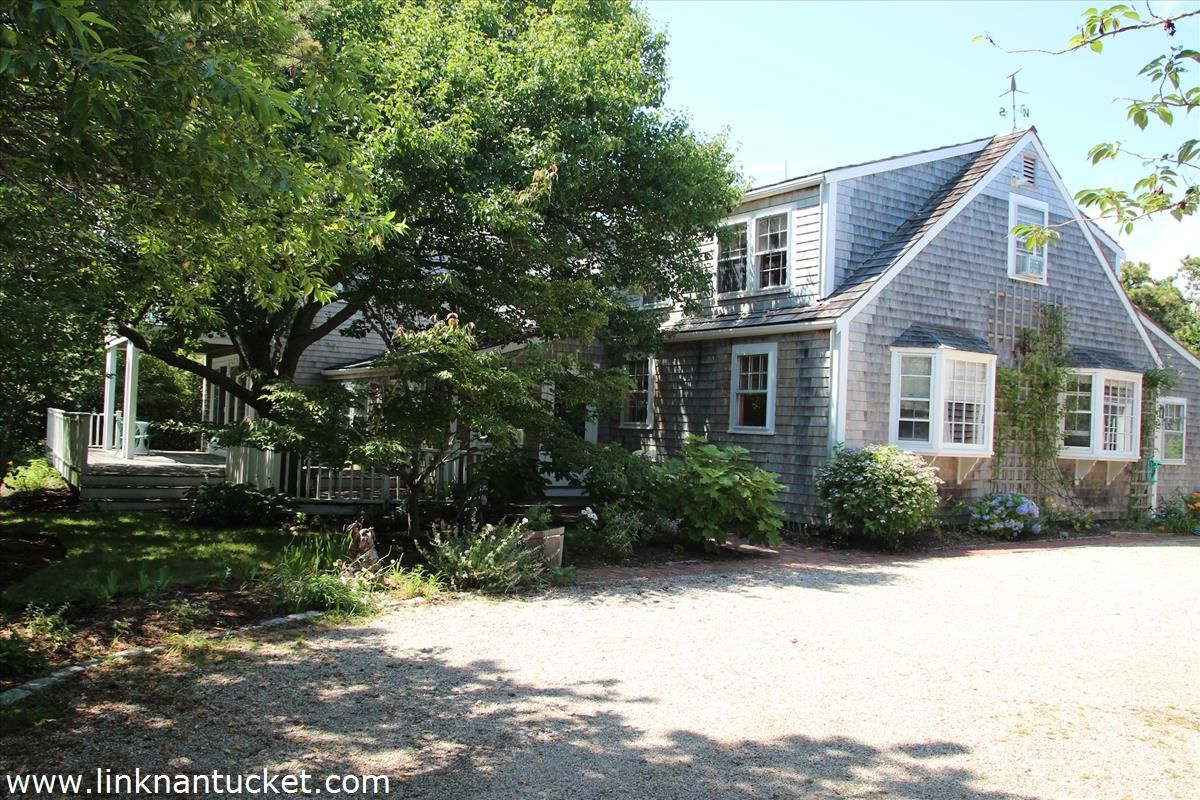




Tiled entry sitting area up to a spacious open-planned Kitchen, dining area, central fireplace, and a large double living room with sliders to a front deck. Sunroom/Dining Room with sliders to a "morning" deck and perennial gardens. Front hall to a sitting room/Study, full bathroom, Bedroom with en suite full bathroom, garden room with adjacent Bedroom, bathroom with laundry and door to the back deck.






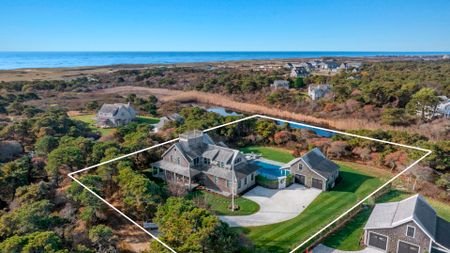
2A Morgan Square
$8,800,000
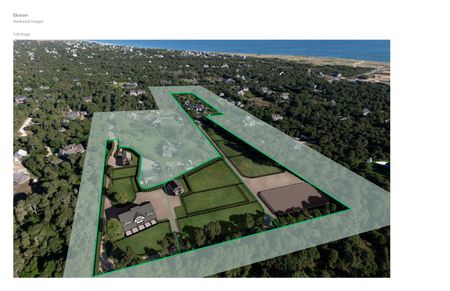
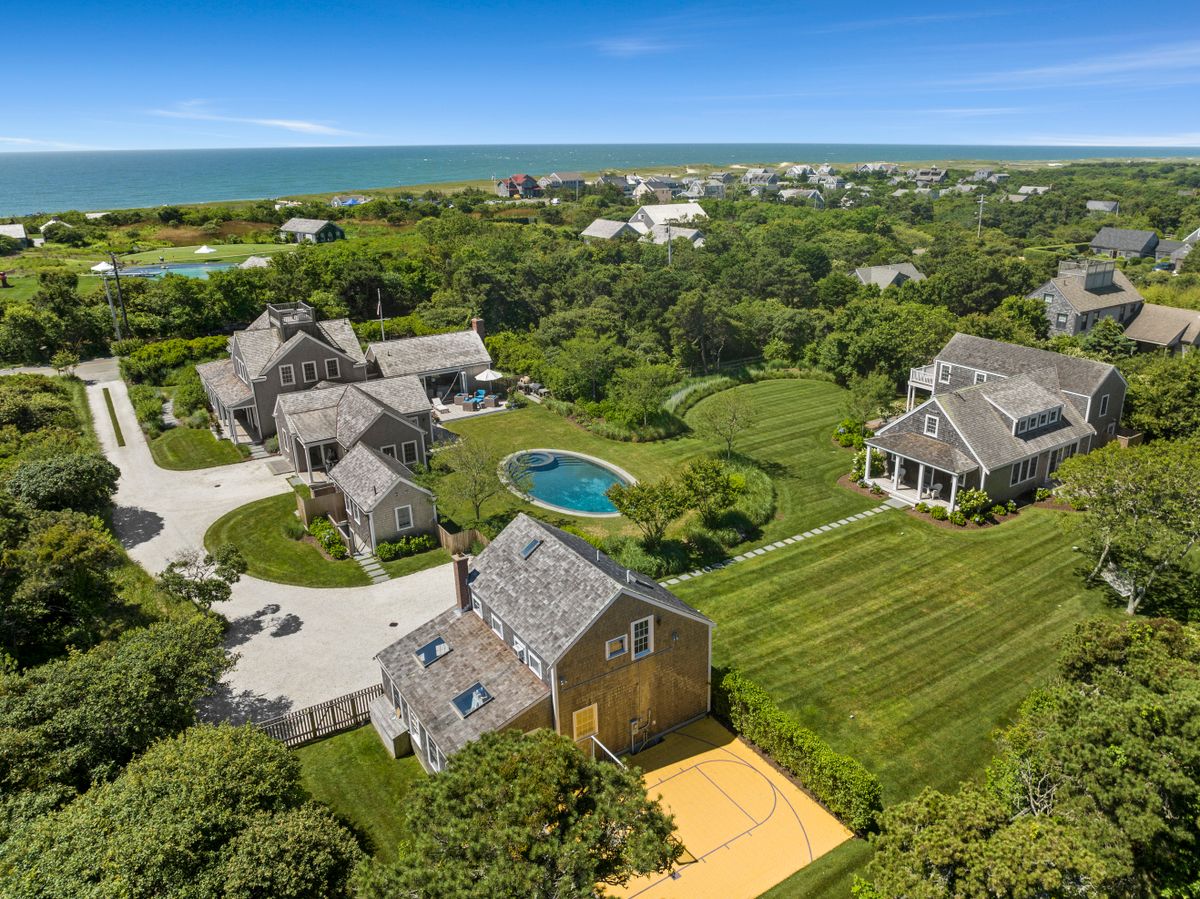
14 Tripp Drive
$6,995,000
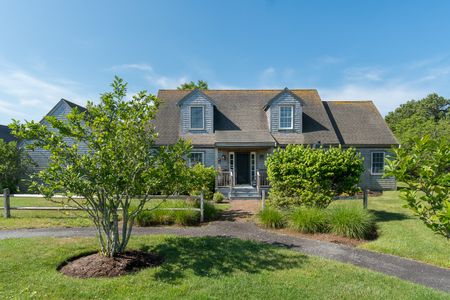
40 Sherburne Commons
$2,395,000
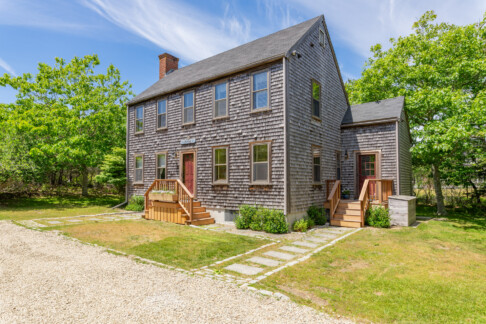
119 Surfside Road
$3,950,000
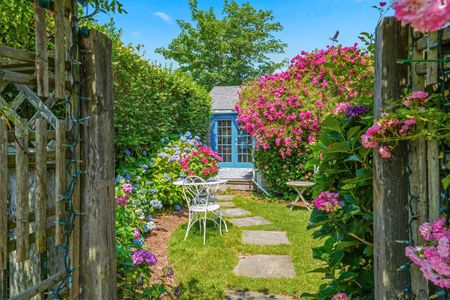
3 Fayette Street
$1,865,000
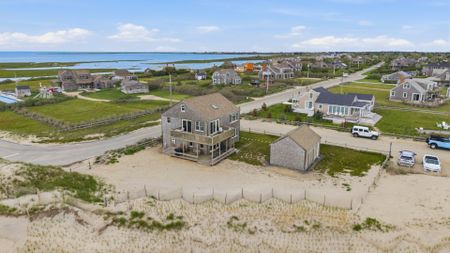
334 Madaket Road
$1,875,000
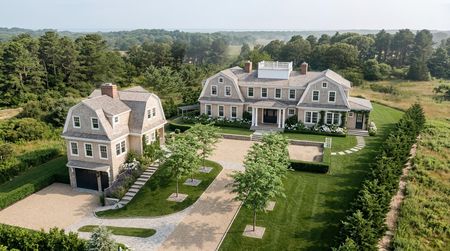
7 Brewster Road
$18,750,000